
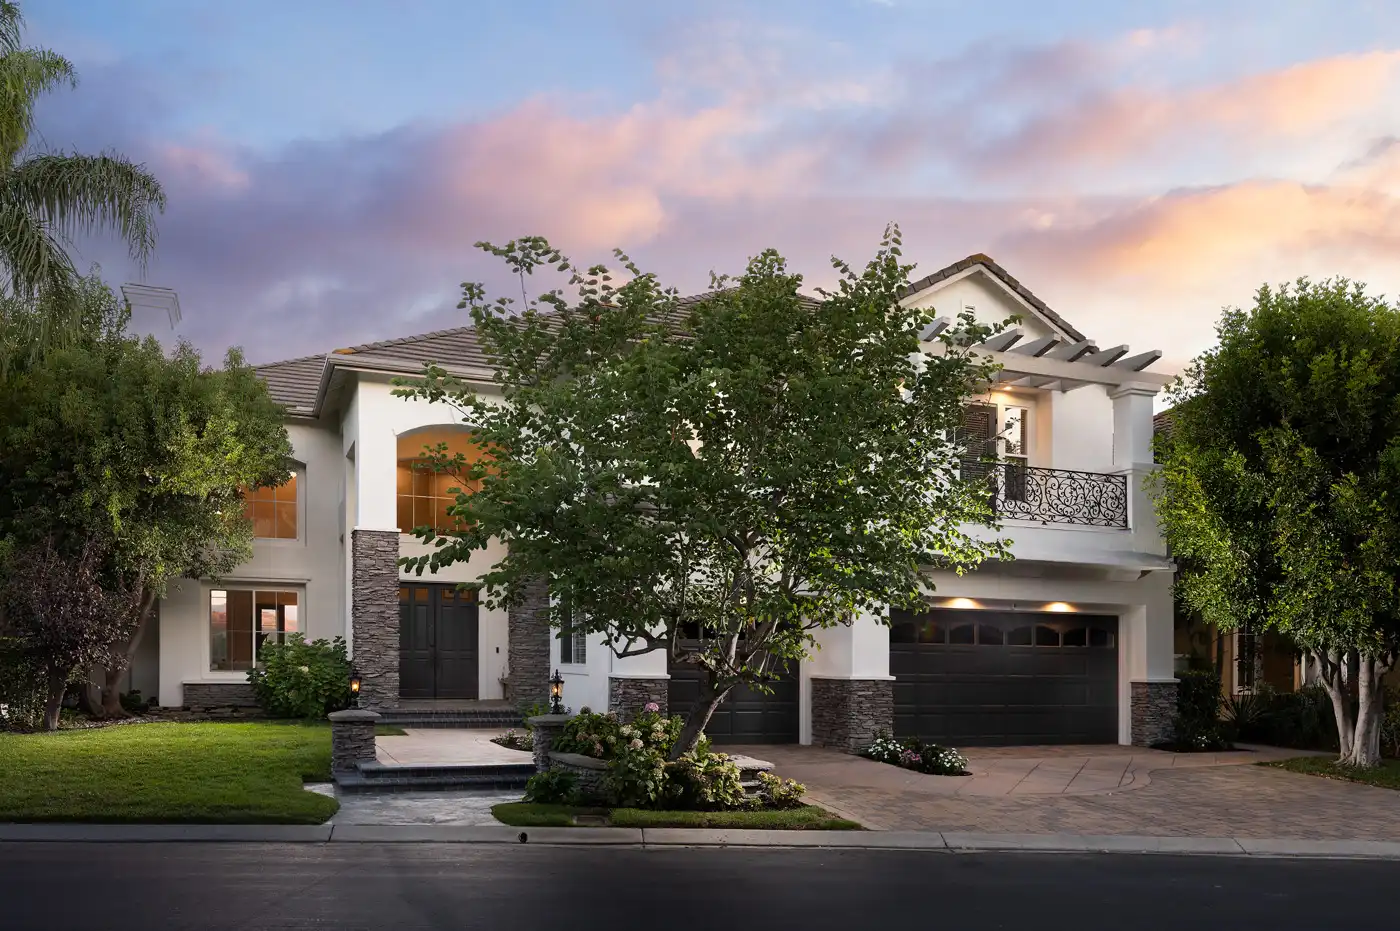

Two-story white house with dark garage doors, mature trees and a brick driveway at sunset.
Sold

8 Danville Lane

Coto de Caza, California 92679
$3,150,000
❮❯
❮
Two-story white house with dark garage doors, mature trees and a brick driveway at sunset.
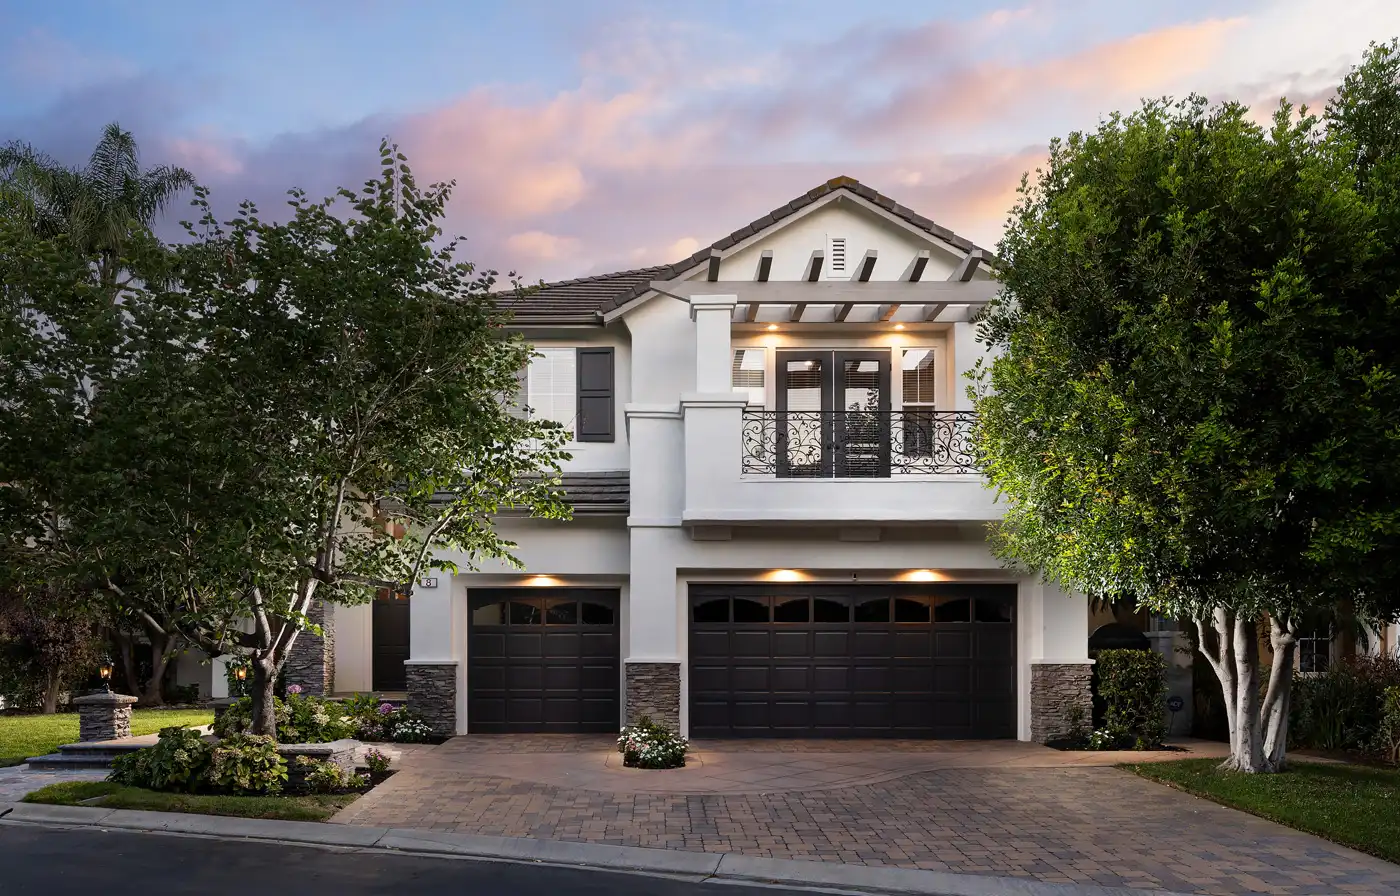
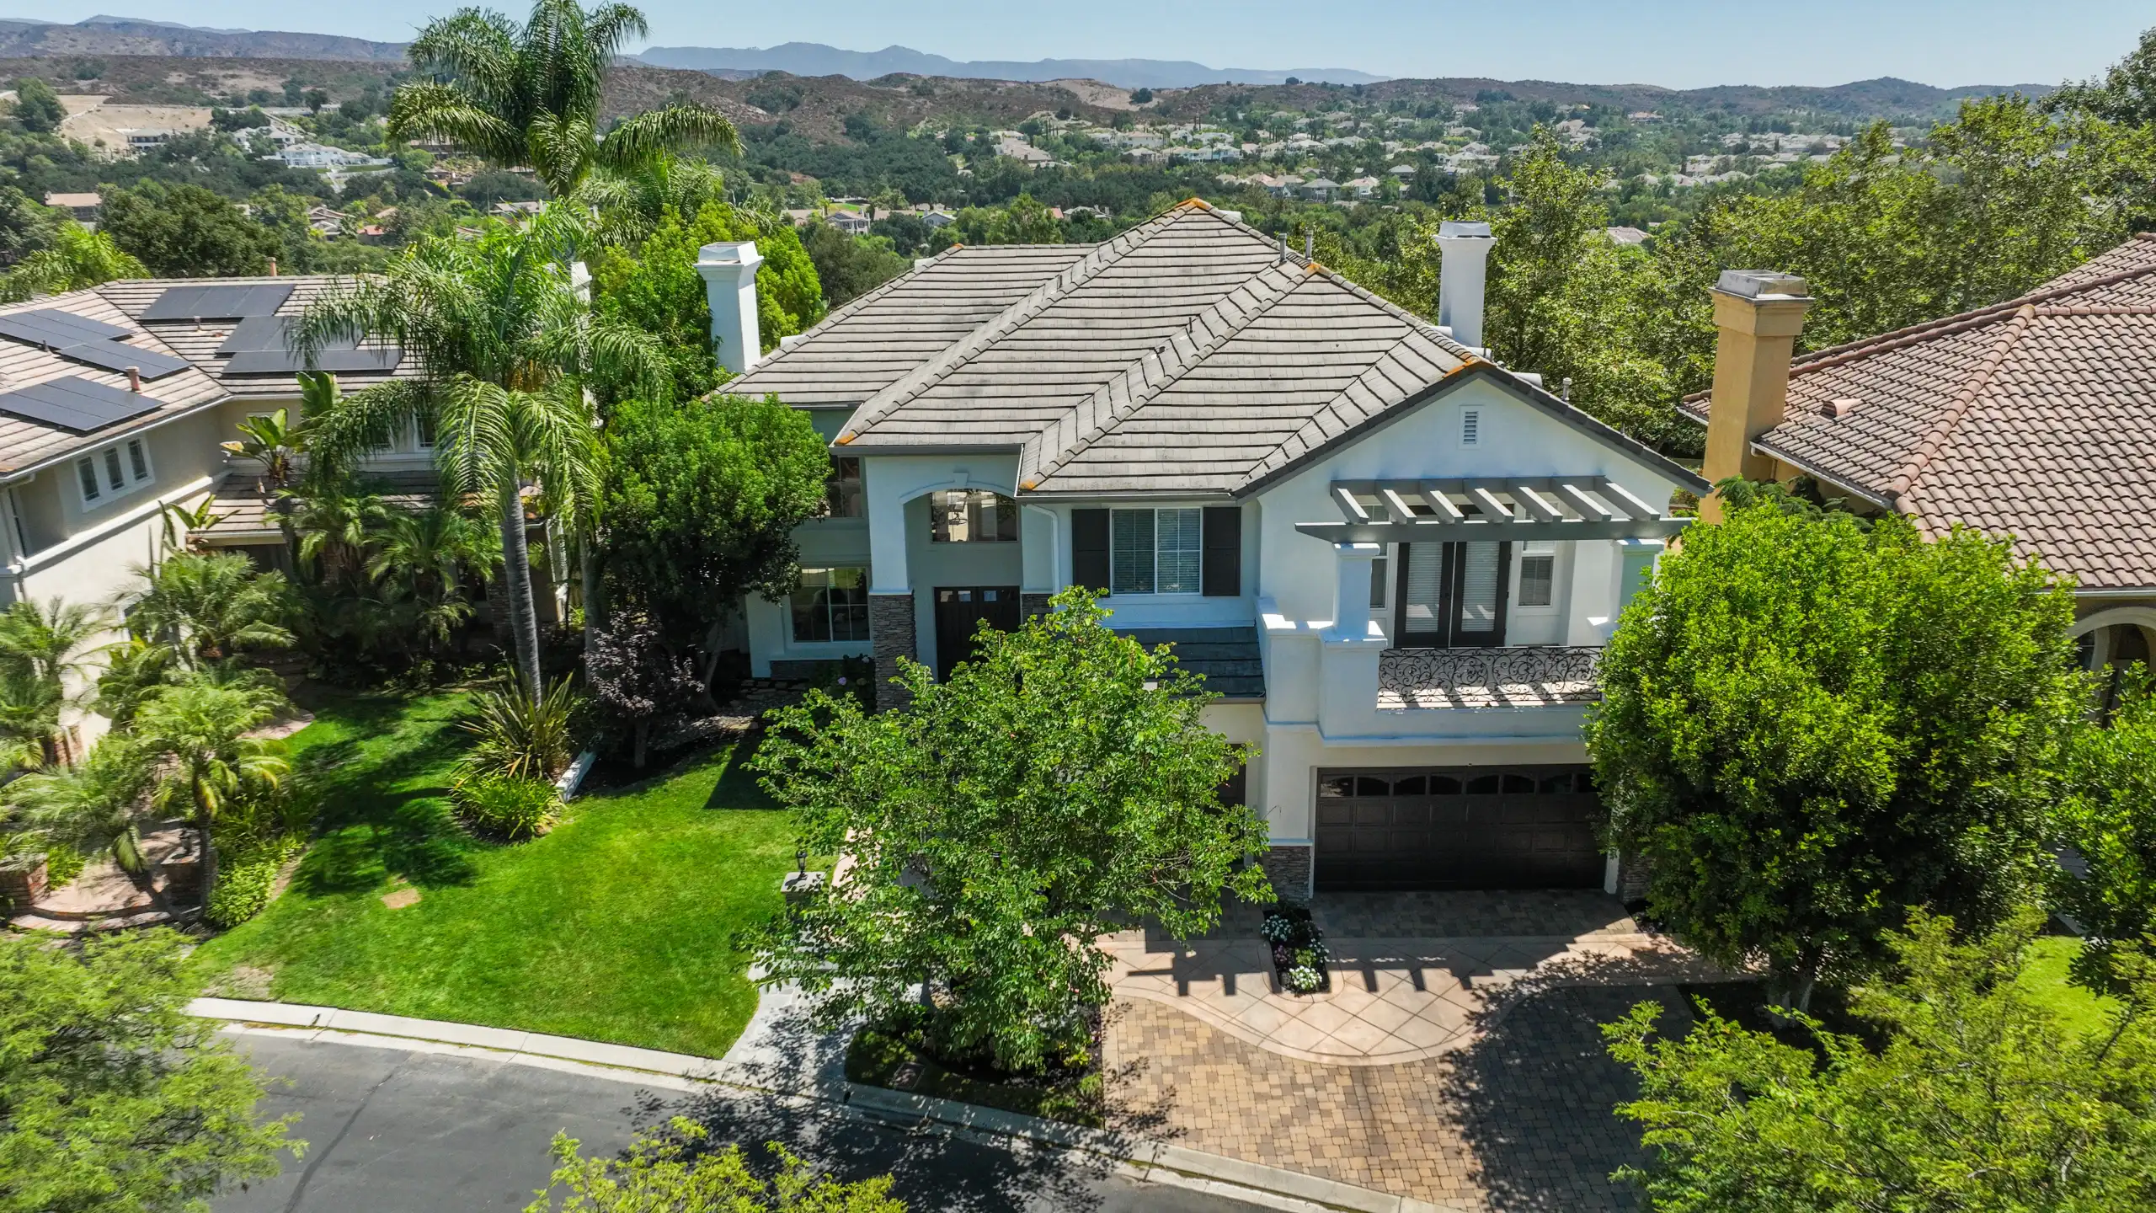
Two-story white house with a balcony above dark garage doors and a landscaped front entry.
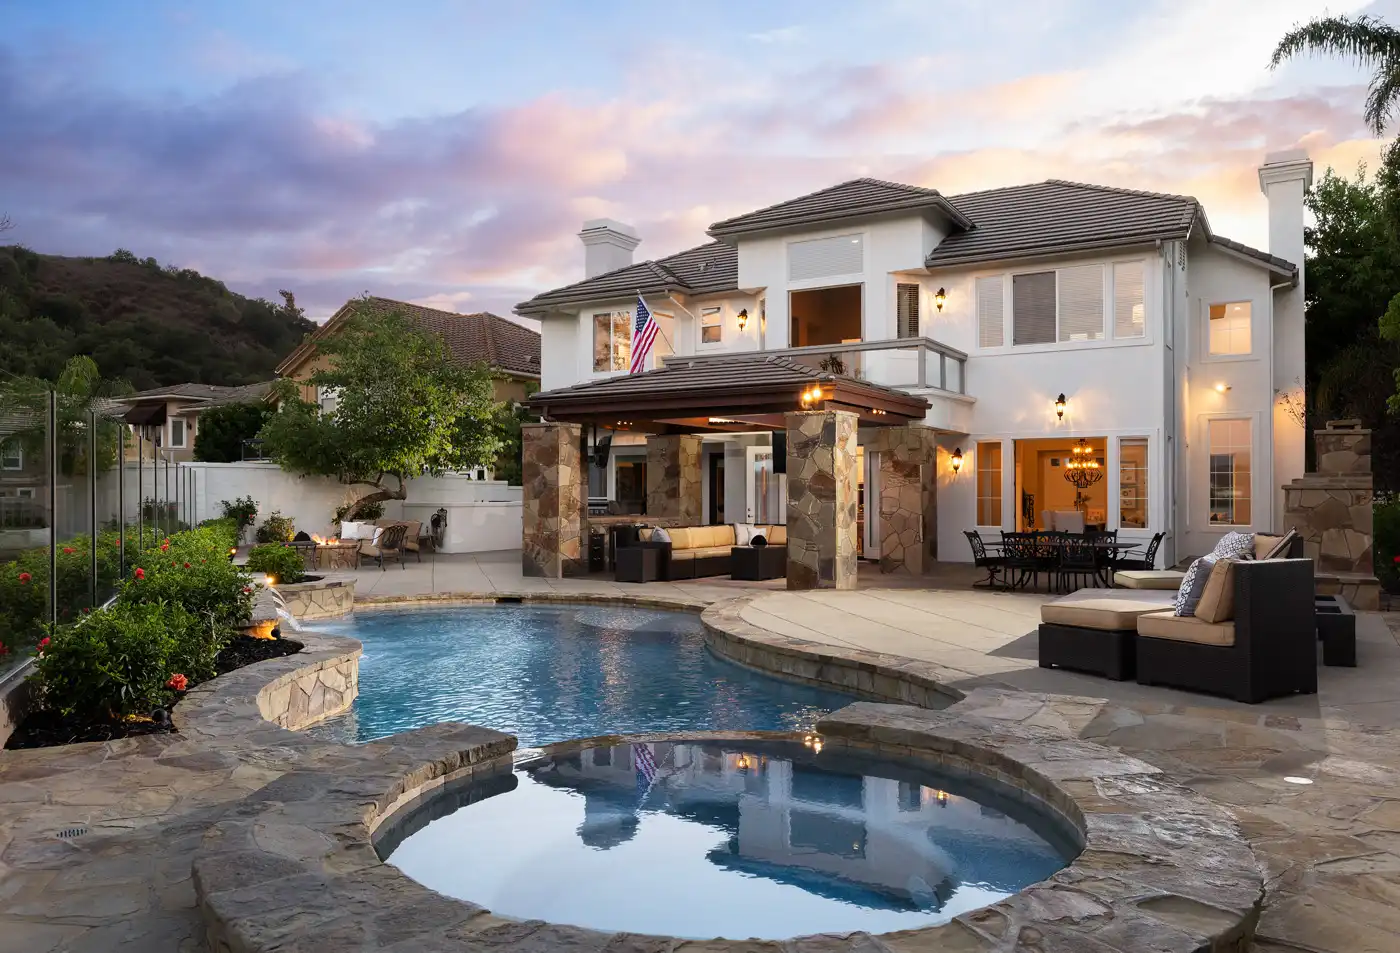
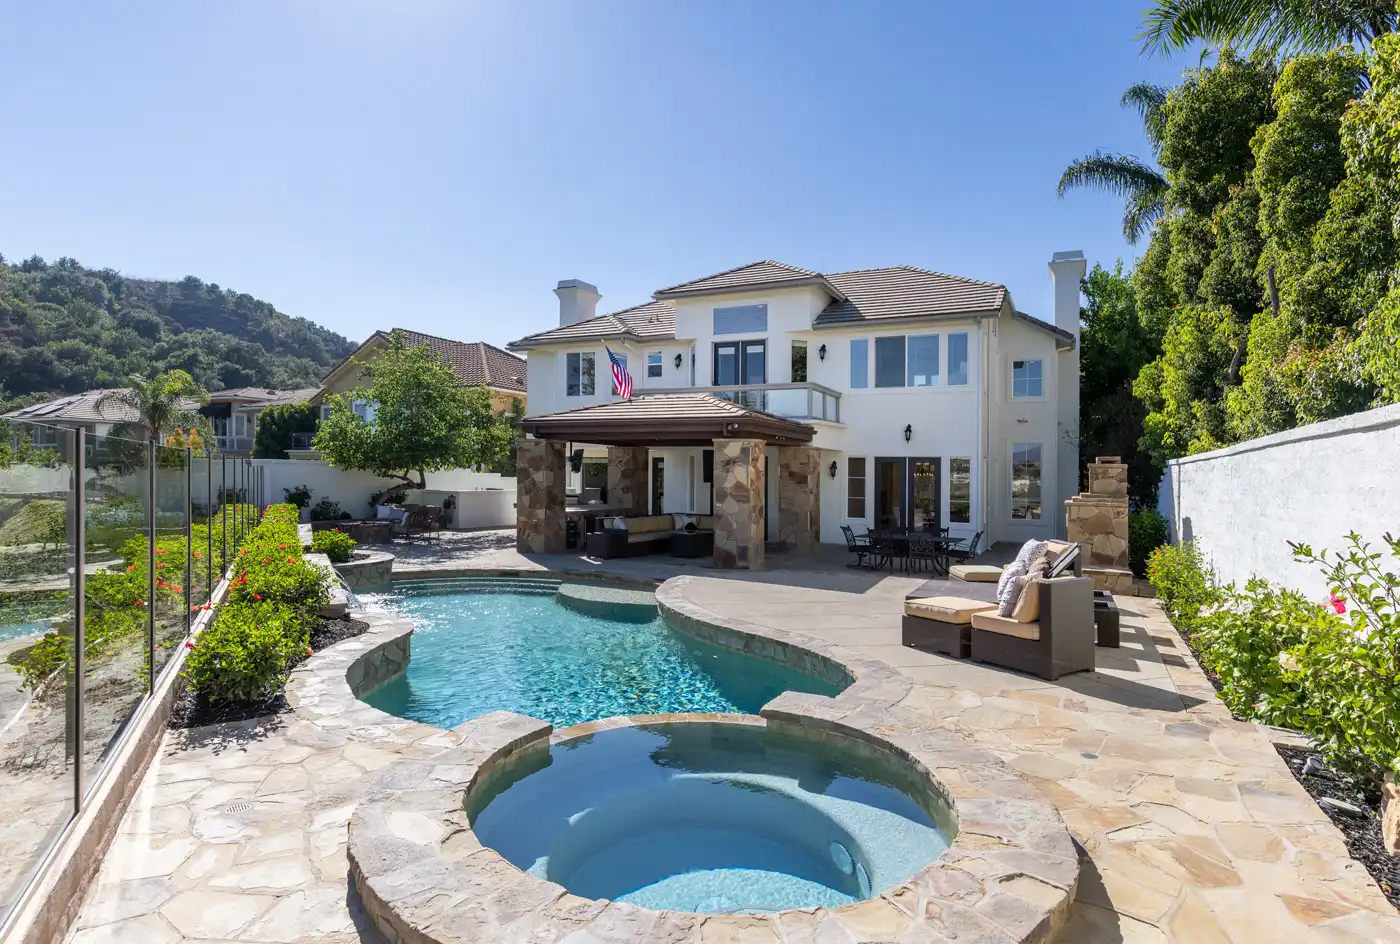
Backyard at dusk with a swimming pool, round spa and covered patio beside a two-story house.
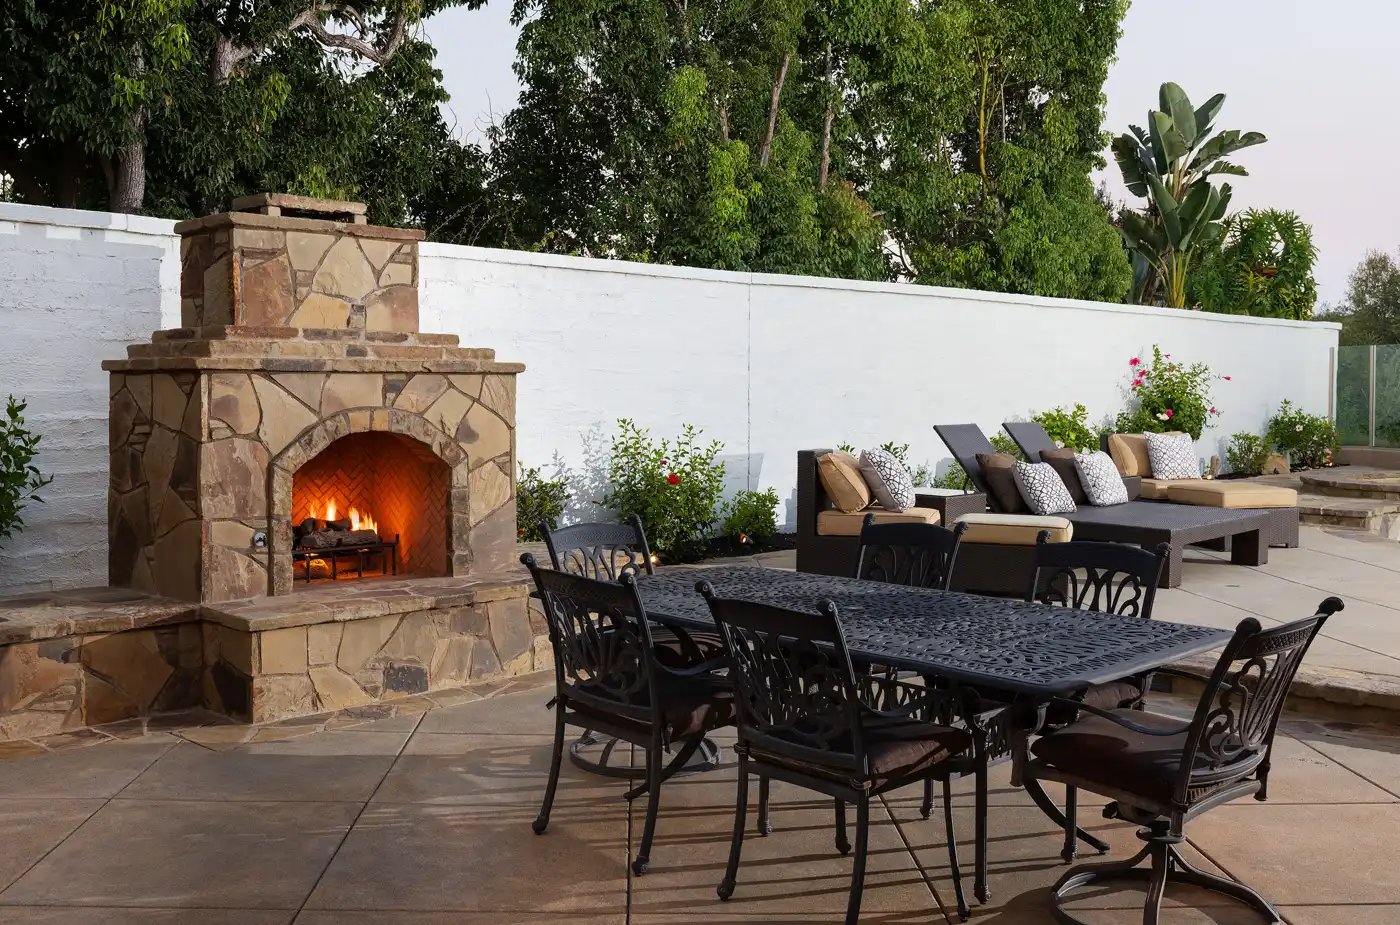
Stone outdoor fireplace beside a patio dining table and cushioned lounge seating.
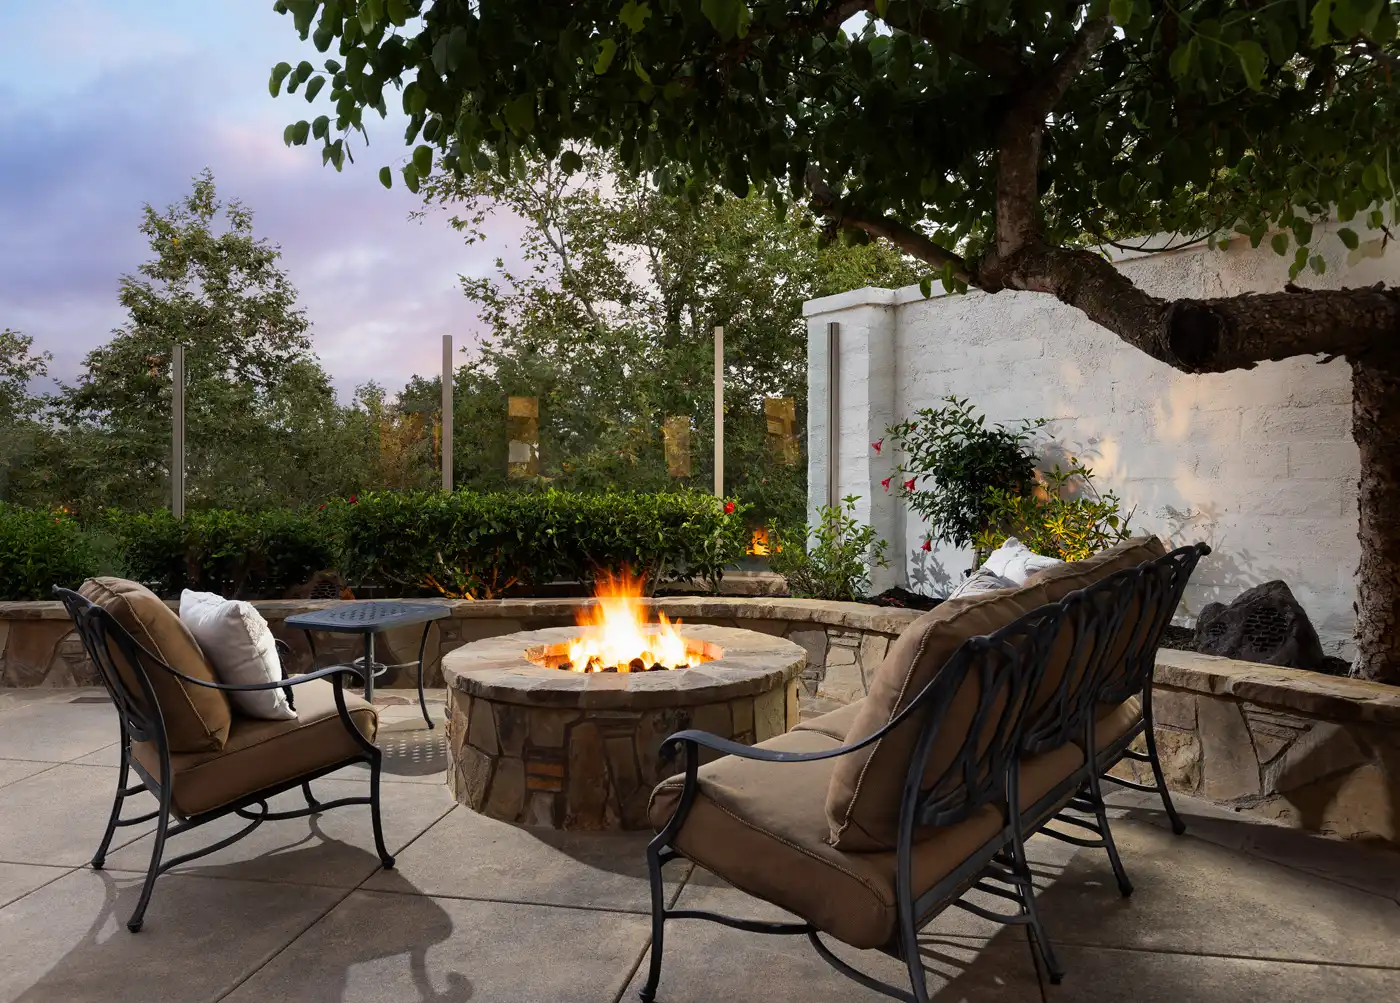
Cushioned outdoor seating arranged around a round stone fire pit at dusk.
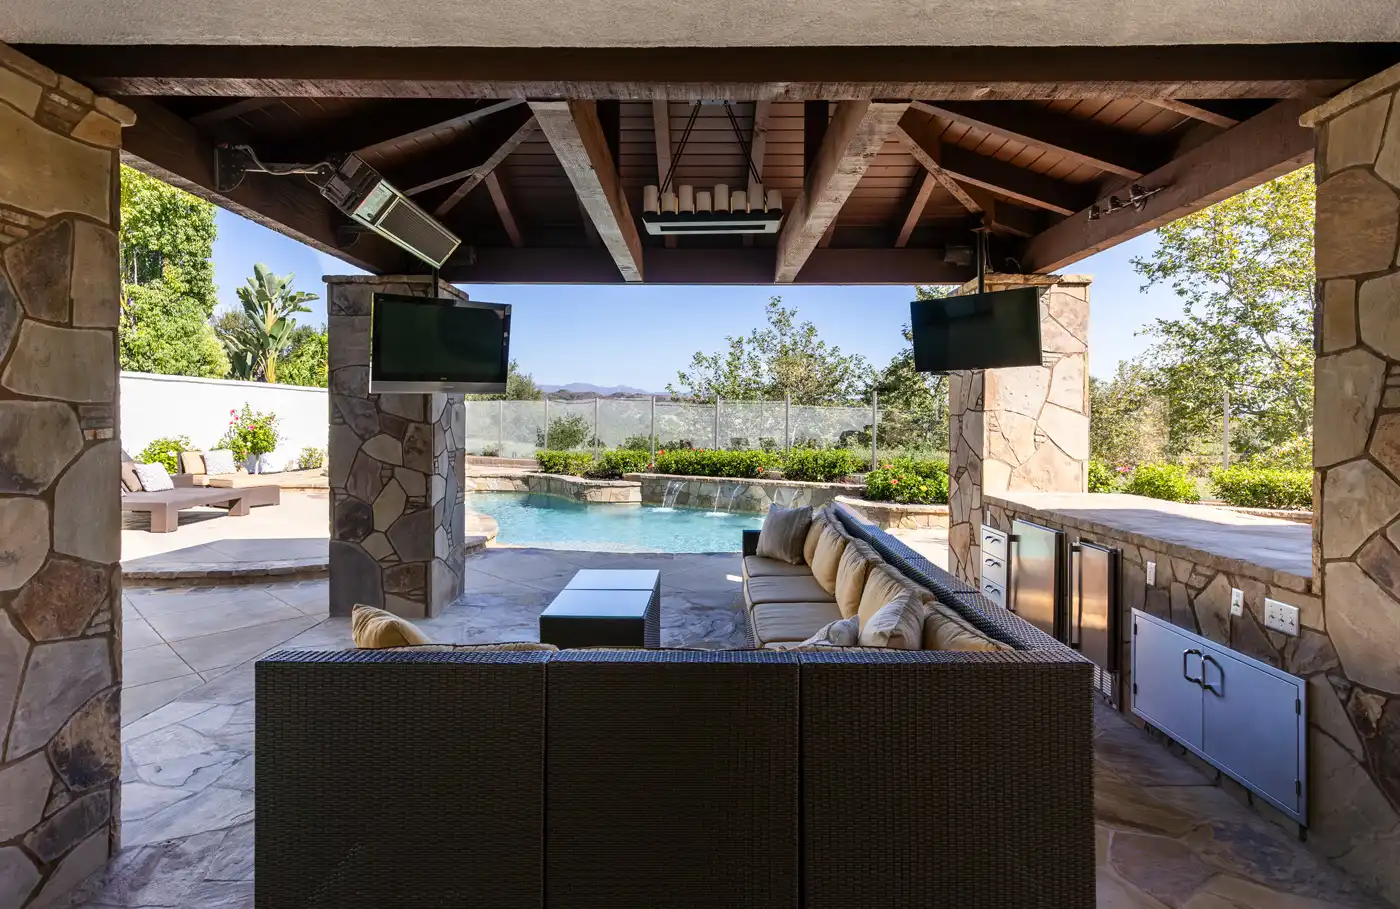
Covered outdoor pavilion with exposed wood beams, cushioned seating and a pool view.
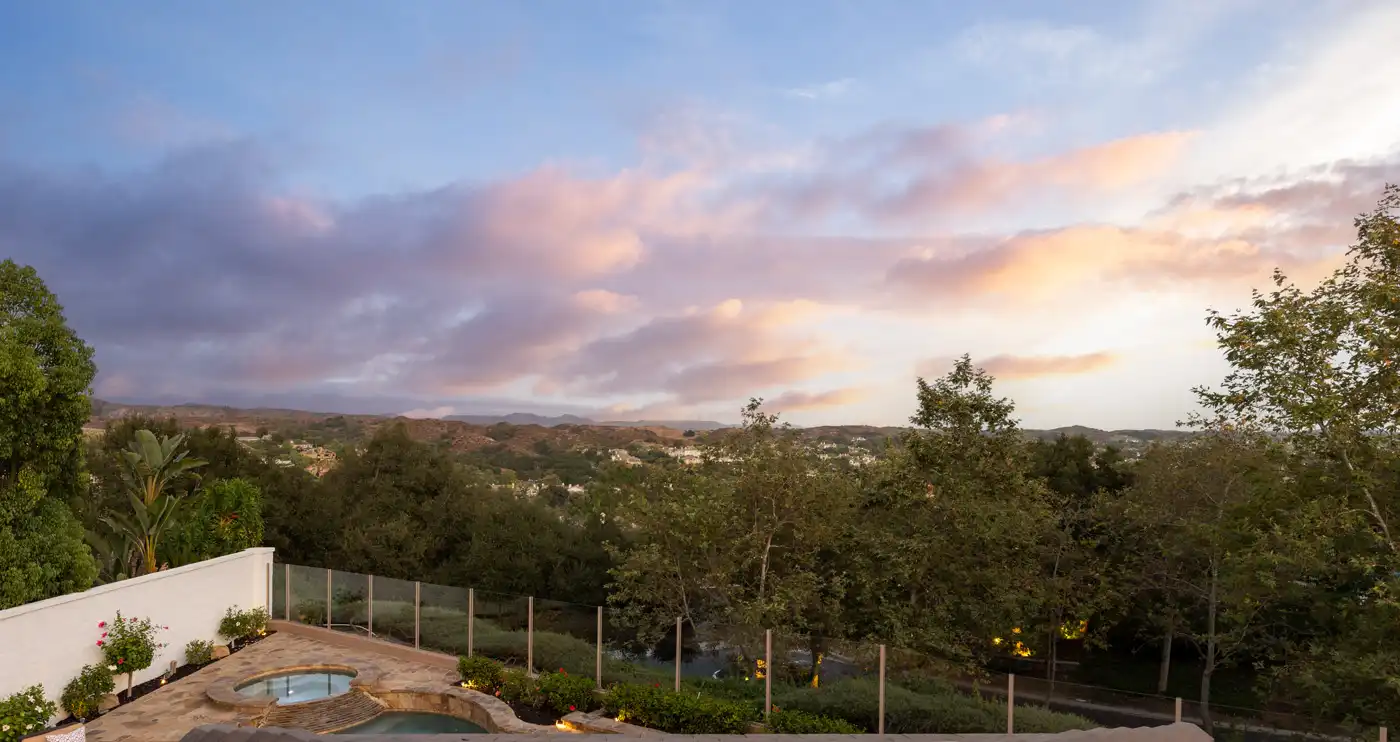
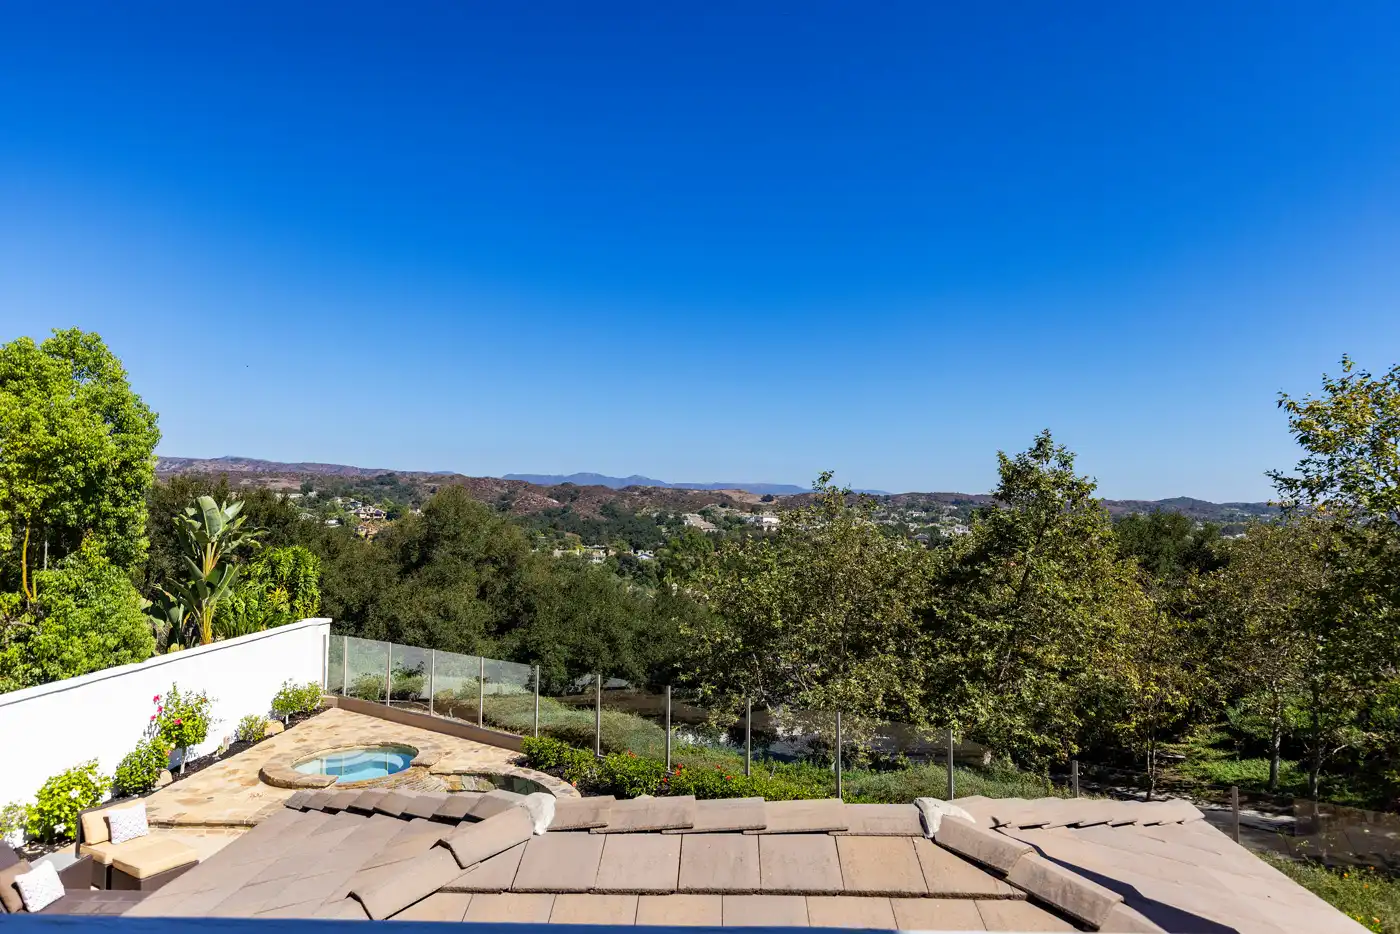
Sunset view over trees and distant hills from a backyard terrace.
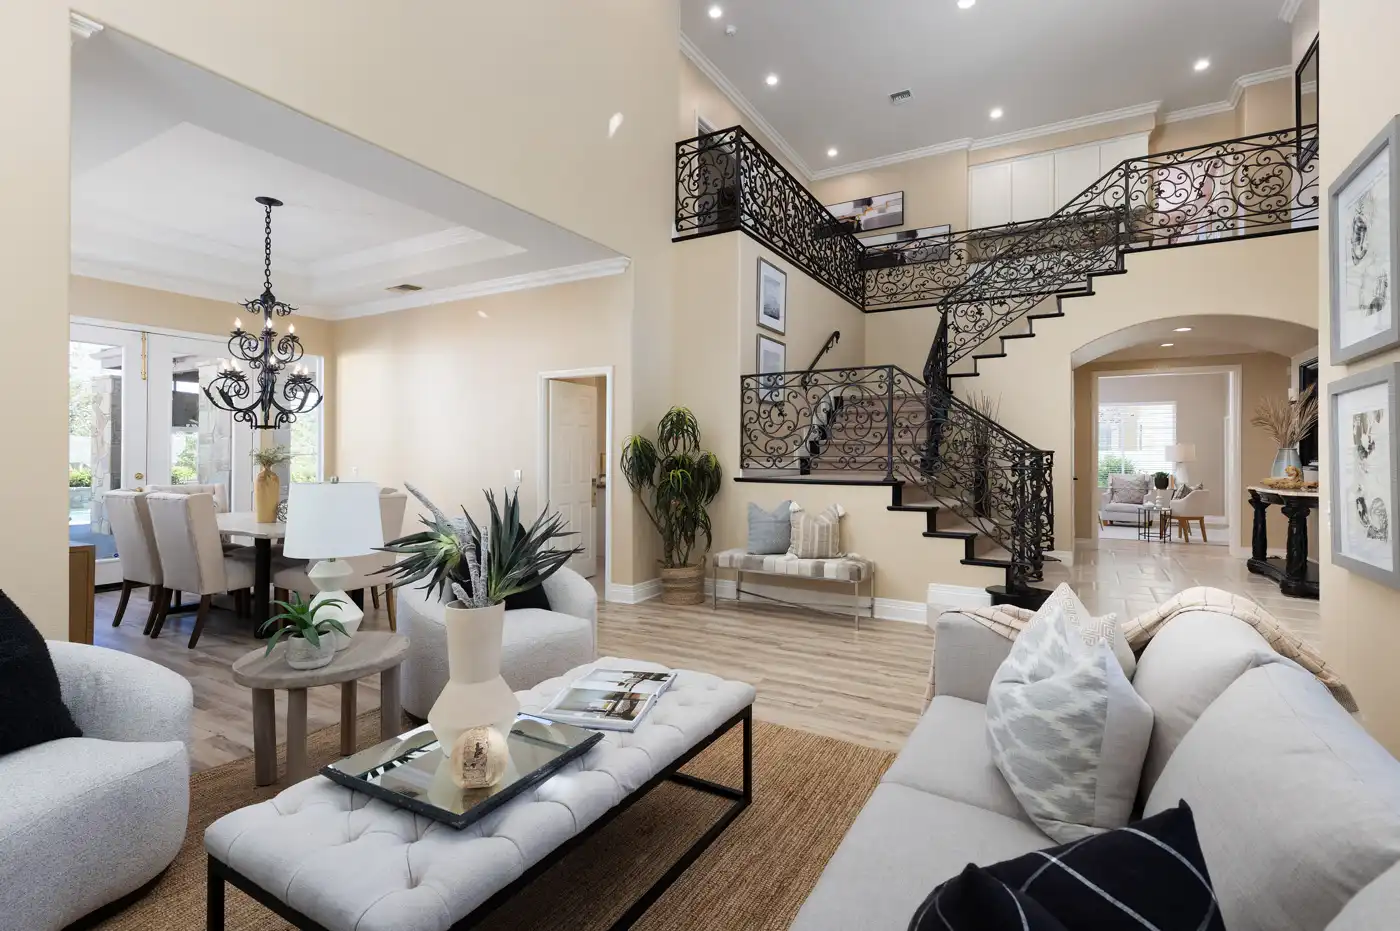
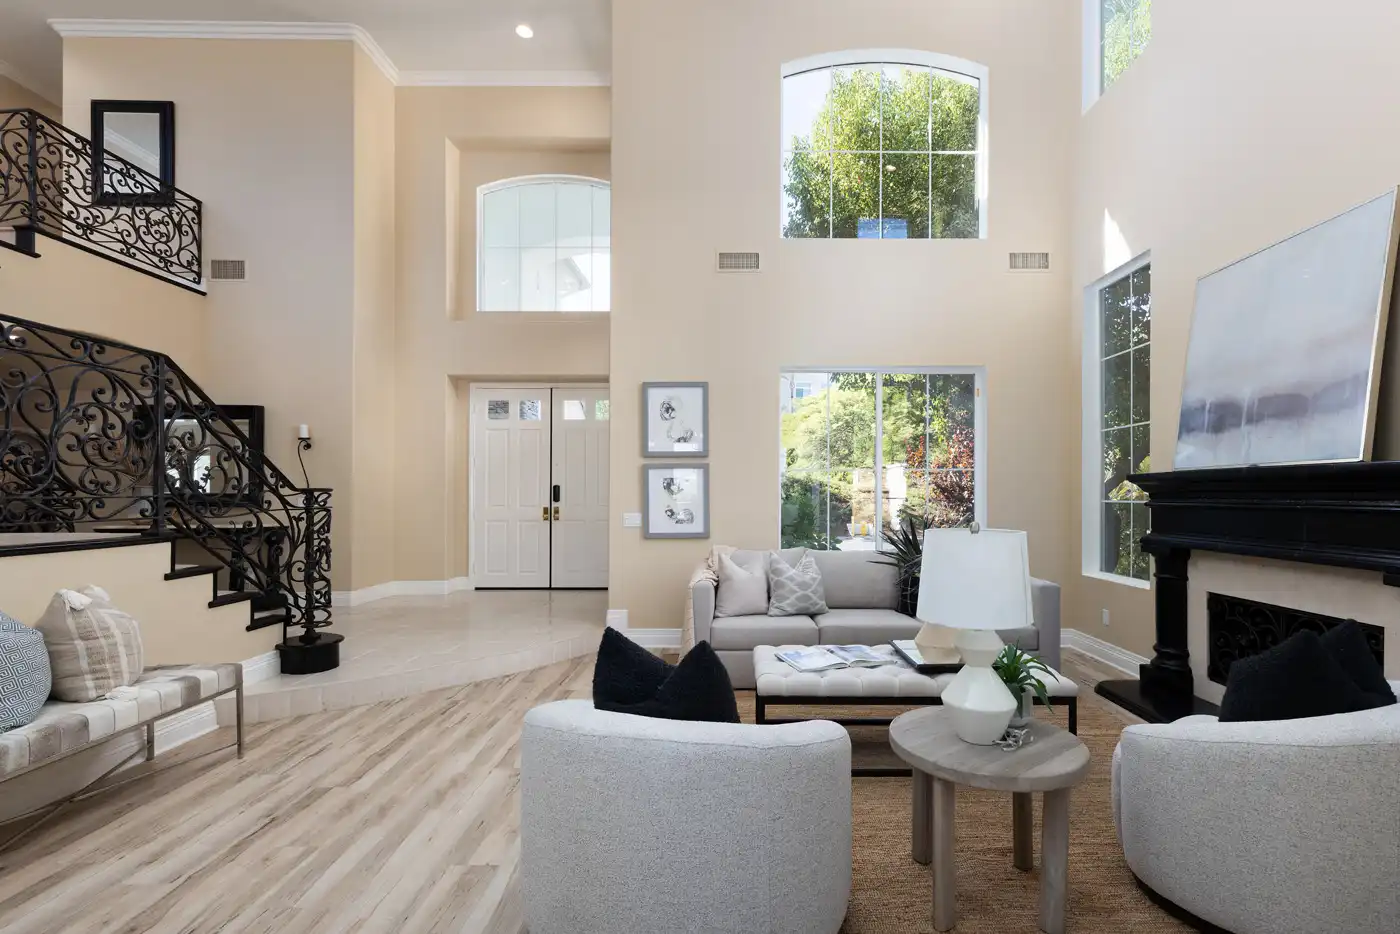
Double-height living room with pale sofas, hardwood flooring and an ornate metal staircase railing.
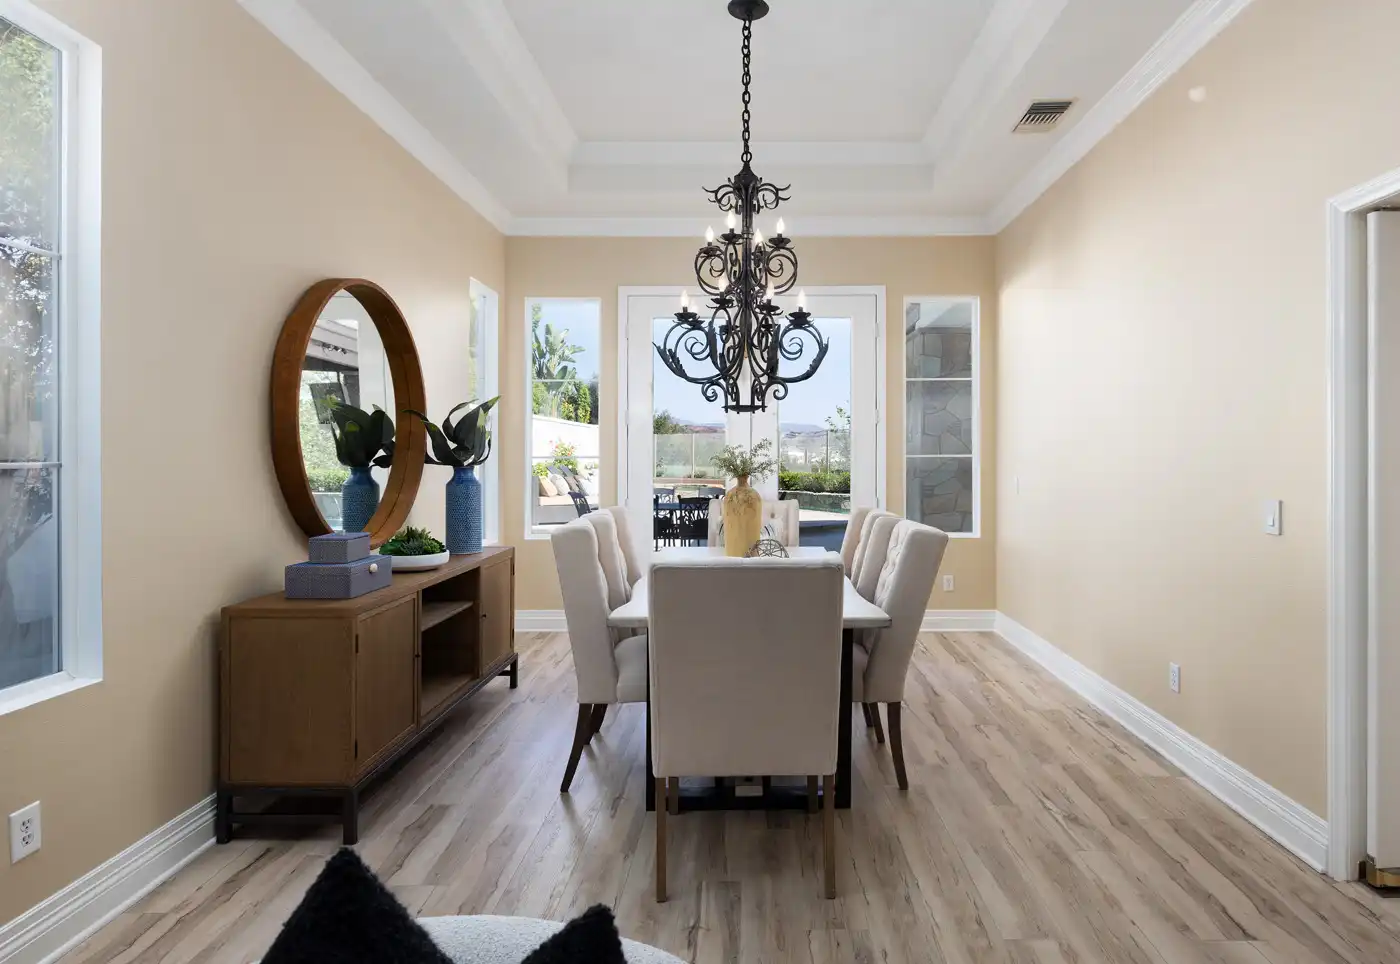
Dining room with upholstered chairs, a wood table and an ornate black chandelier.
Double-height living room with tall windows, a fireplace and pale upholstered seating.
Entry and living area with a sweeping staircase and decorative wrought-iron railings.
Kitchen with white cabinetry, stainless steel appliances and a round breakfast table.
Kitchen with white cabinets, a stone-topped island and stainless steel refrigerator.
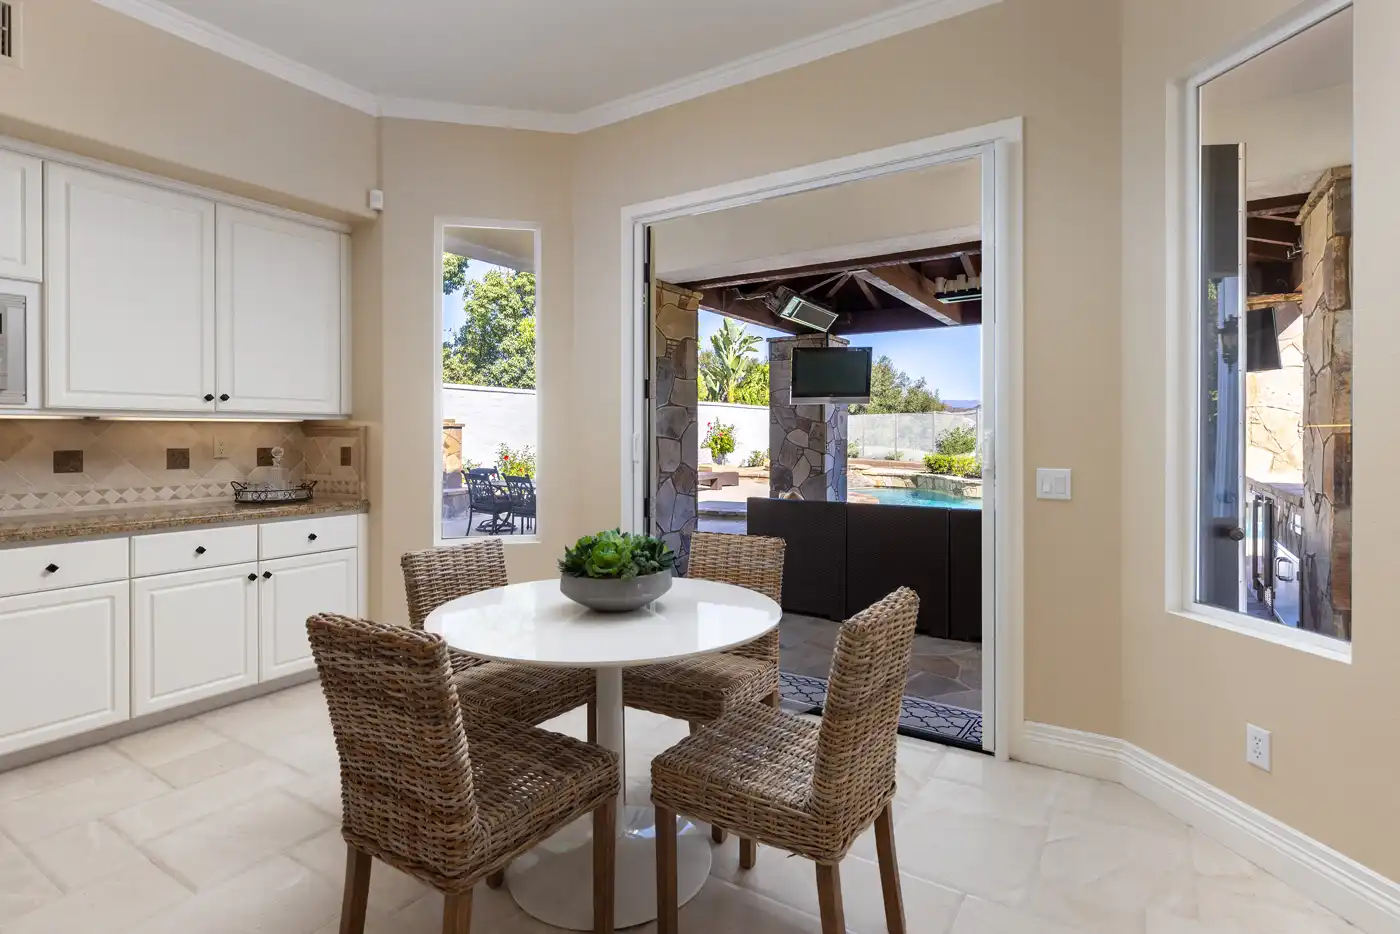
Breakfast nook with woven chairs and doors opening to a covered patio.
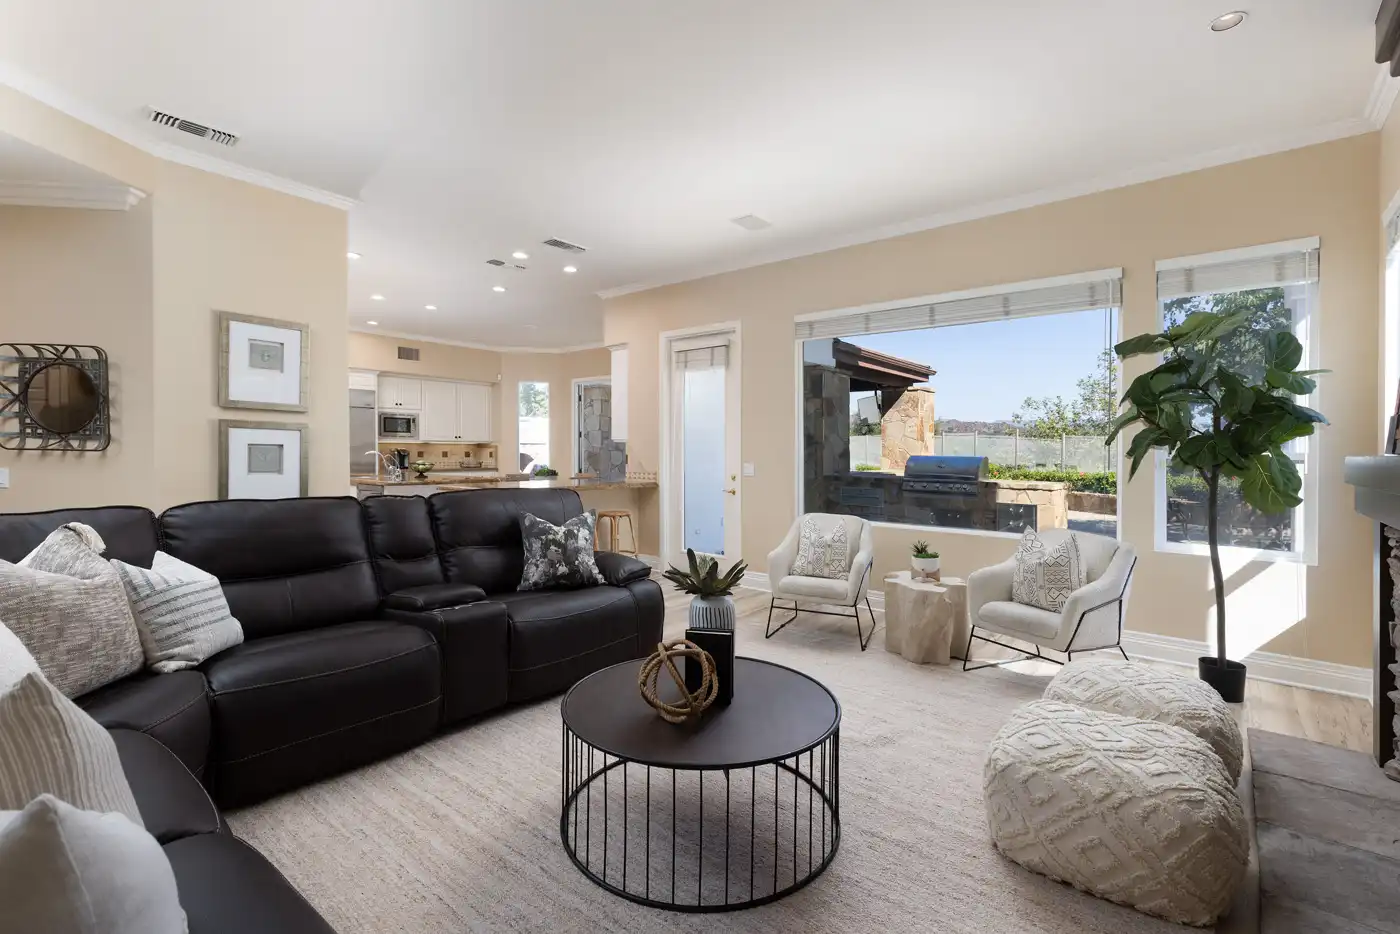
Family room with a dark sectional sofa, round coffee table and doors to the backyard.
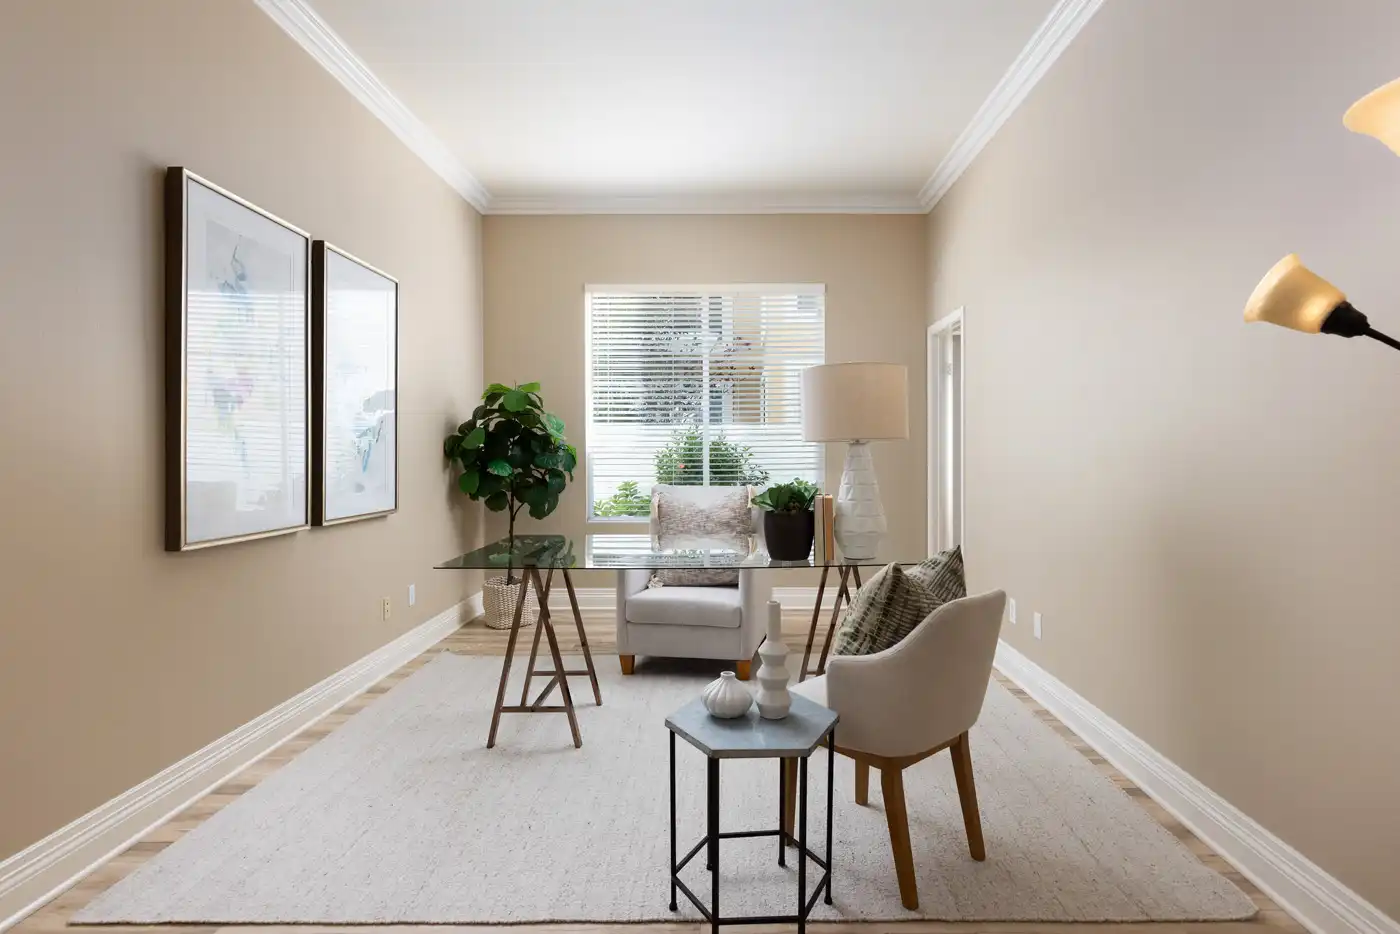
Narrow sitting room with a console table, upholstered chairs and a garden-facing window.
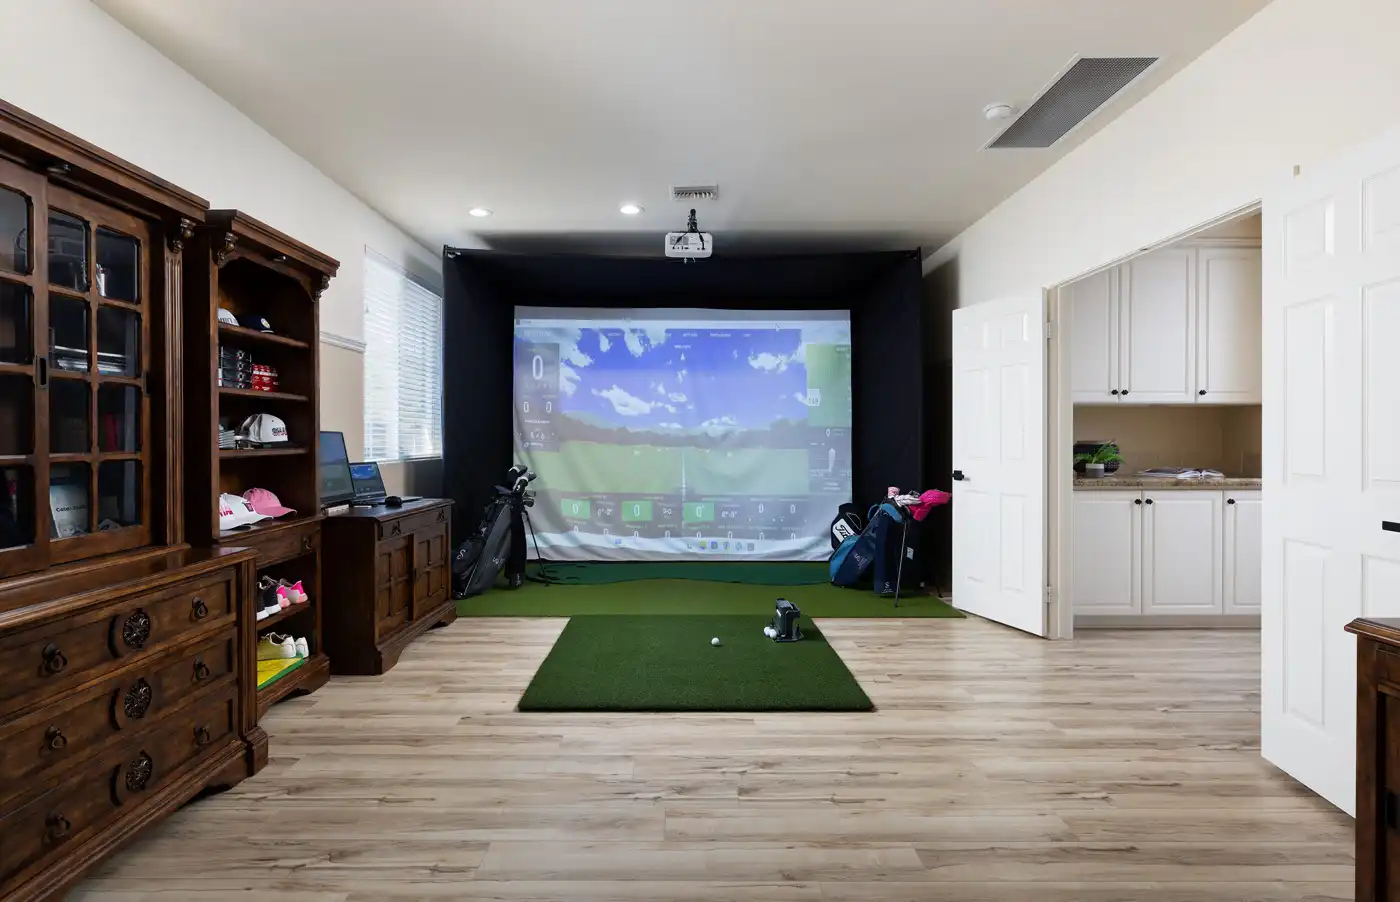
Indoor golf simulator with a projection screen, hitting mat and dark wood bookcase.
Bedroom with floral bedding, a built-in desk and shelves above the bed.
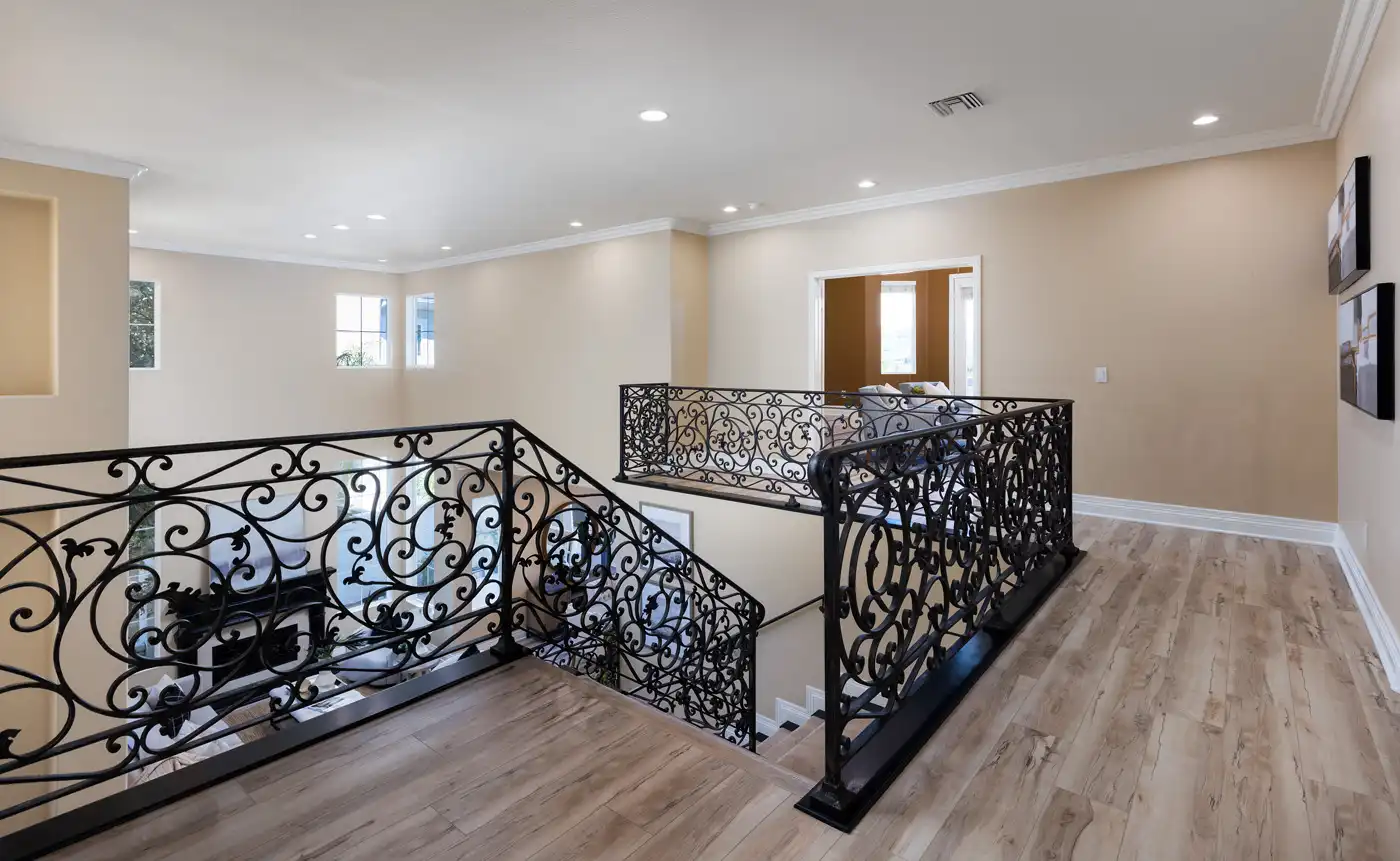
Upstairs landing with wood flooring and ornate wrought-iron railings around the stairwell.
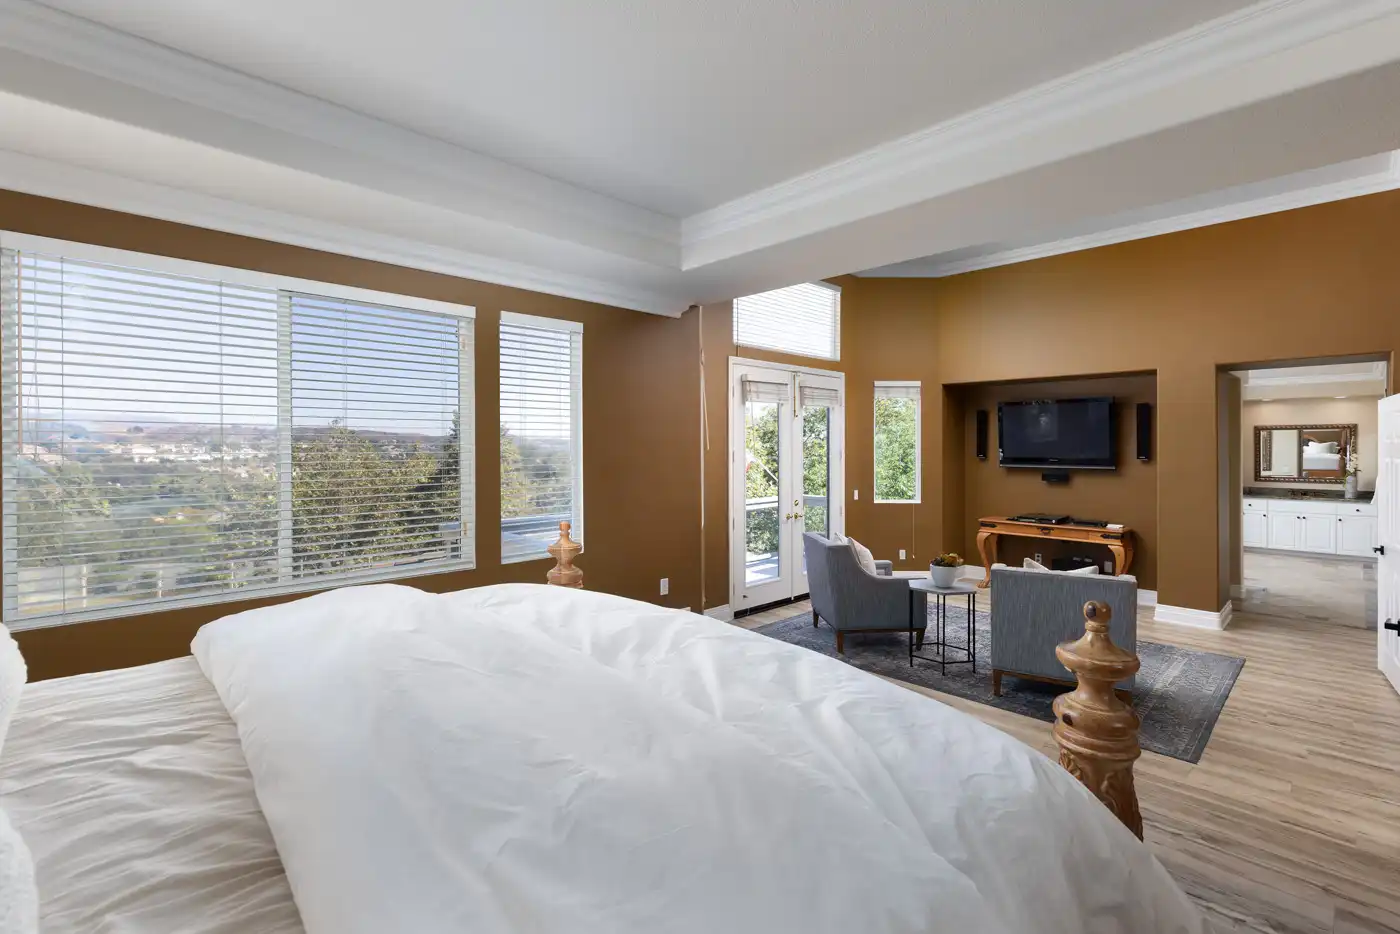
Bedroom with a tray ceiling, large windows and a separate sitting area with a television.
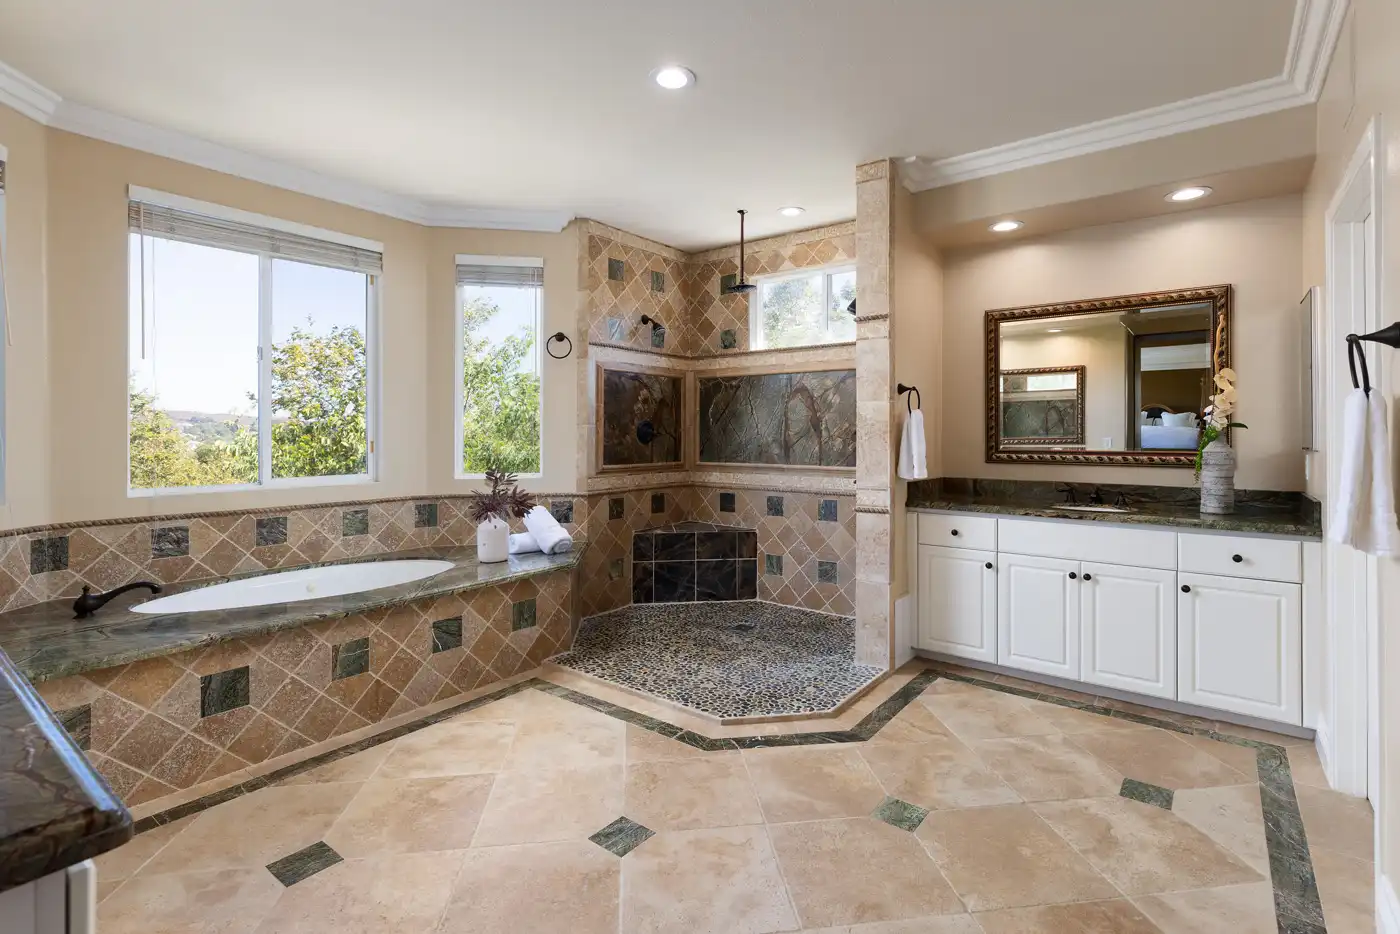
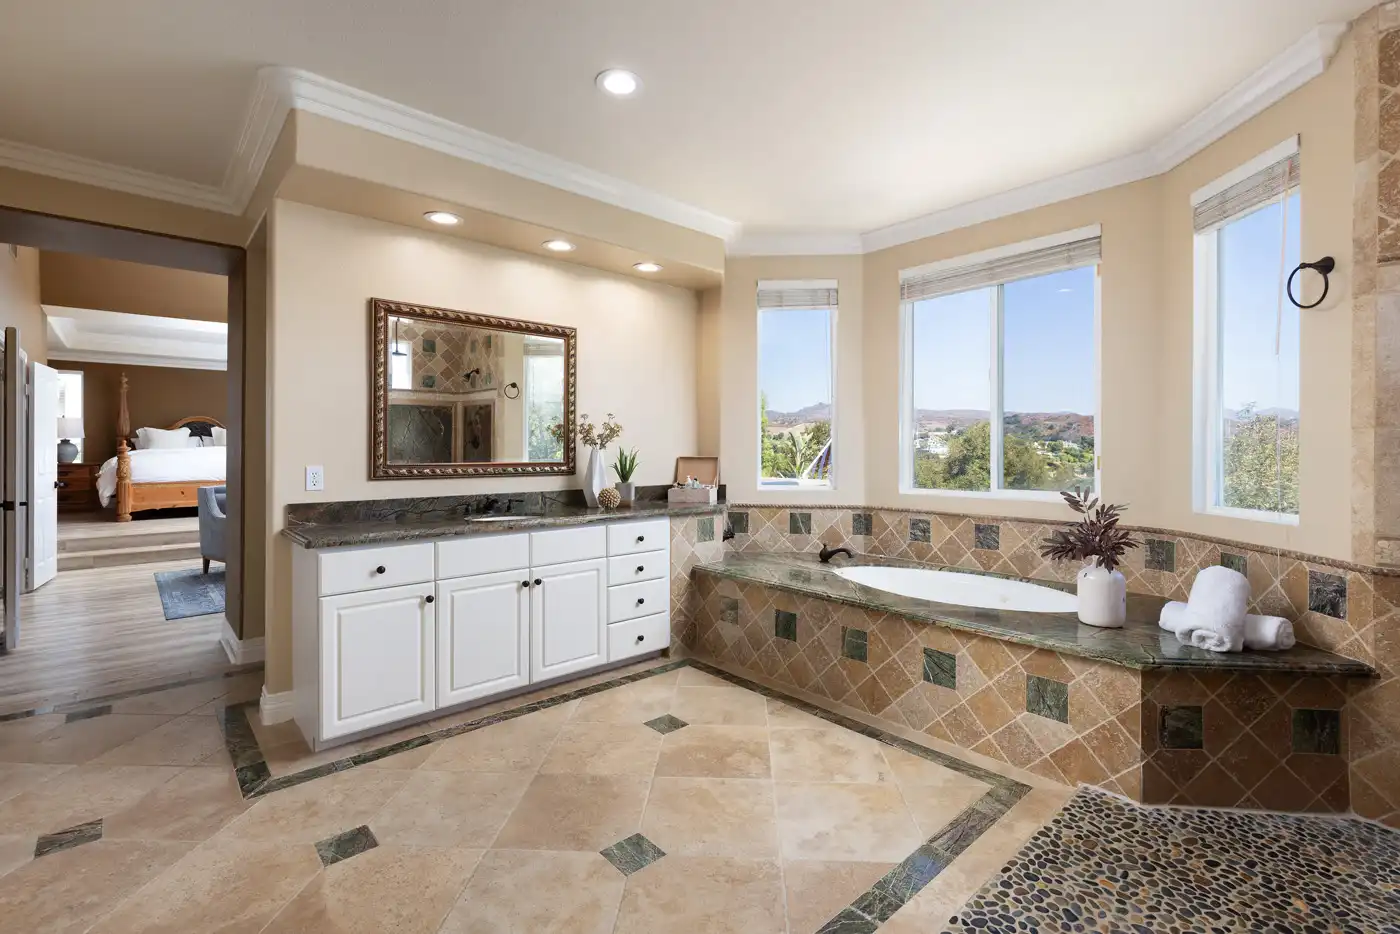
Bathroom with a stone-surrounded tub, glass-enclosed shower and white vanity.
Bathroom with a long white vanity, wall mirror and stone-surrounded bathtub beneath windows.
Backyard terrace overlooking a swimming pool, trees and distant hills.
Covered outdoor lounge with stone columns, exposed wood beams and a view of the swimming pool.
No items found.
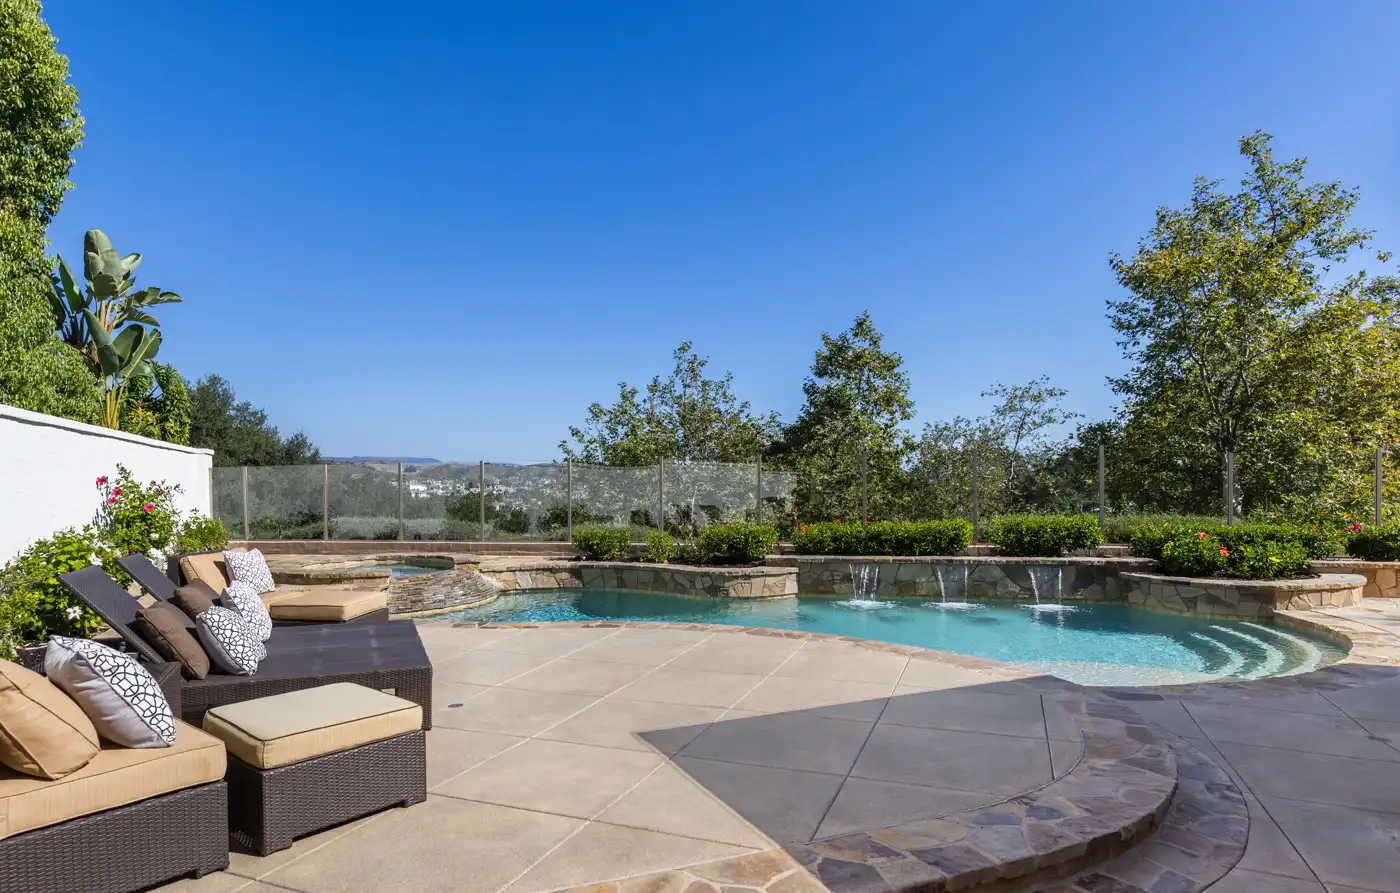
Swimming pool and round spa with stone paving and a cushioned outdoor sofa.
Backyard swimming pool and circular spa beside a two-story house and covered patio.
Tree-lined entrance road with a gate arm, landscaped lawn and a stop marking.
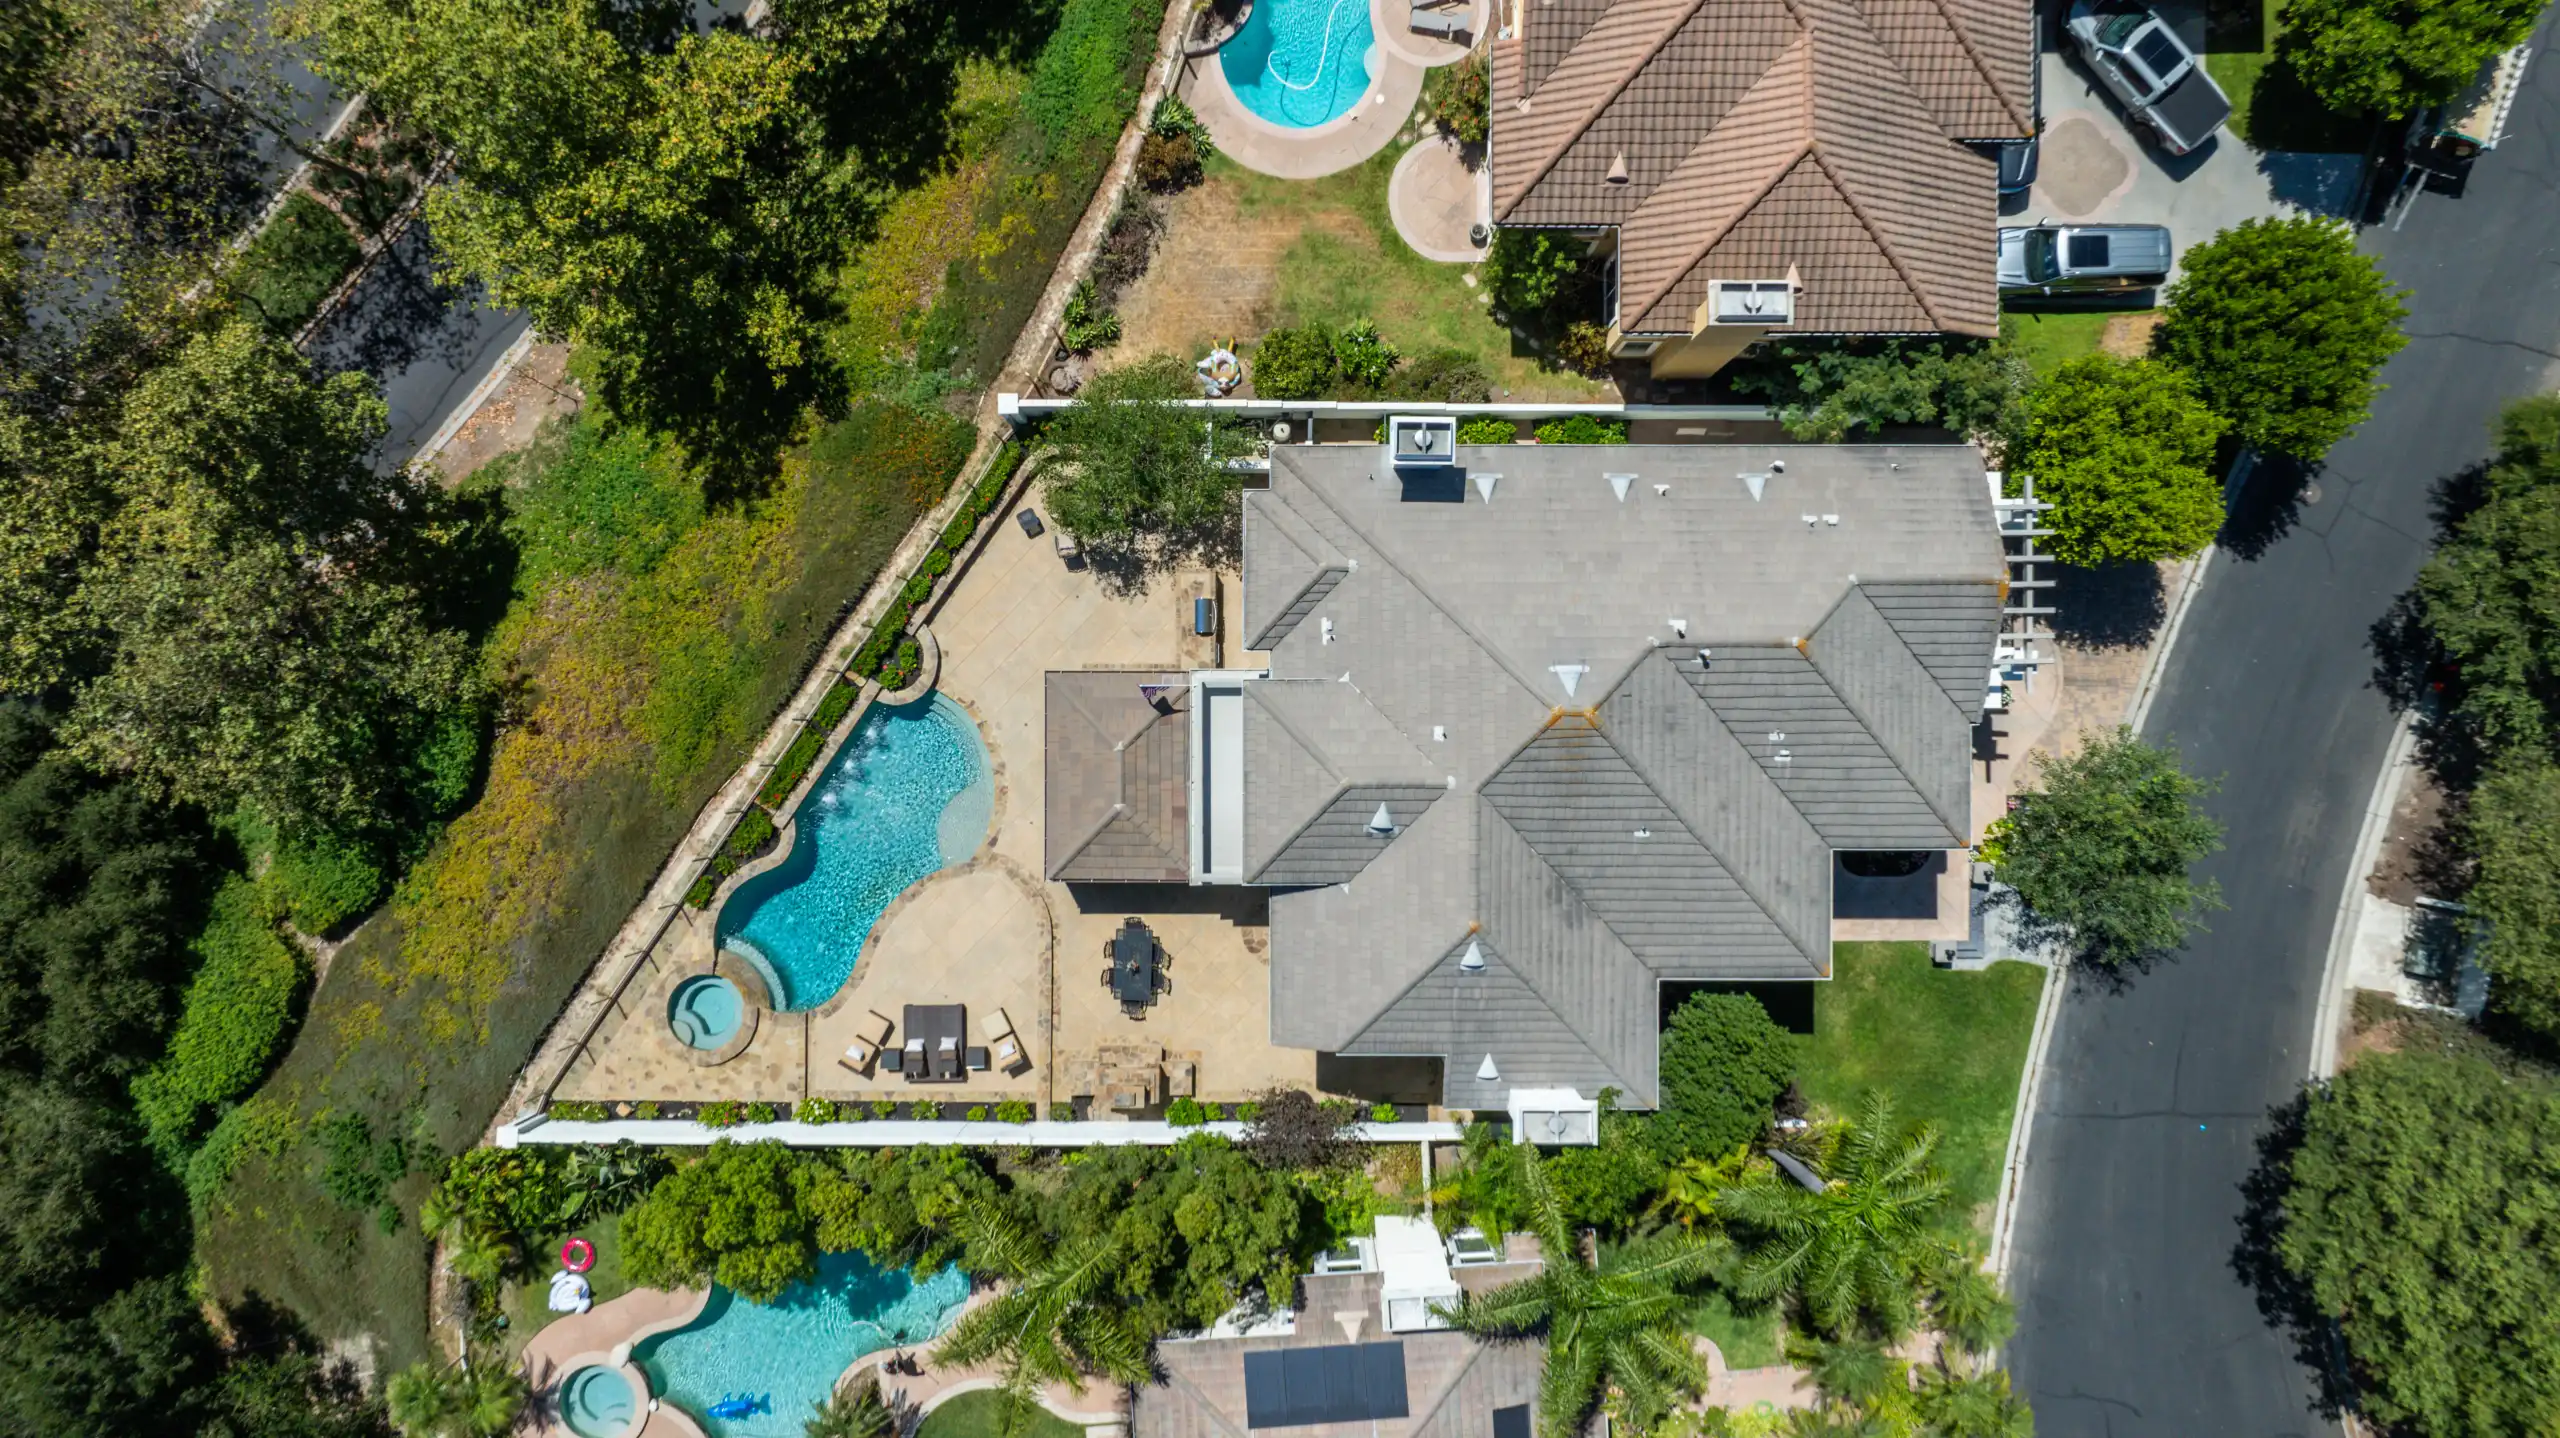
Overhead view of a two-story house, backyard swimming pool and circular spa.
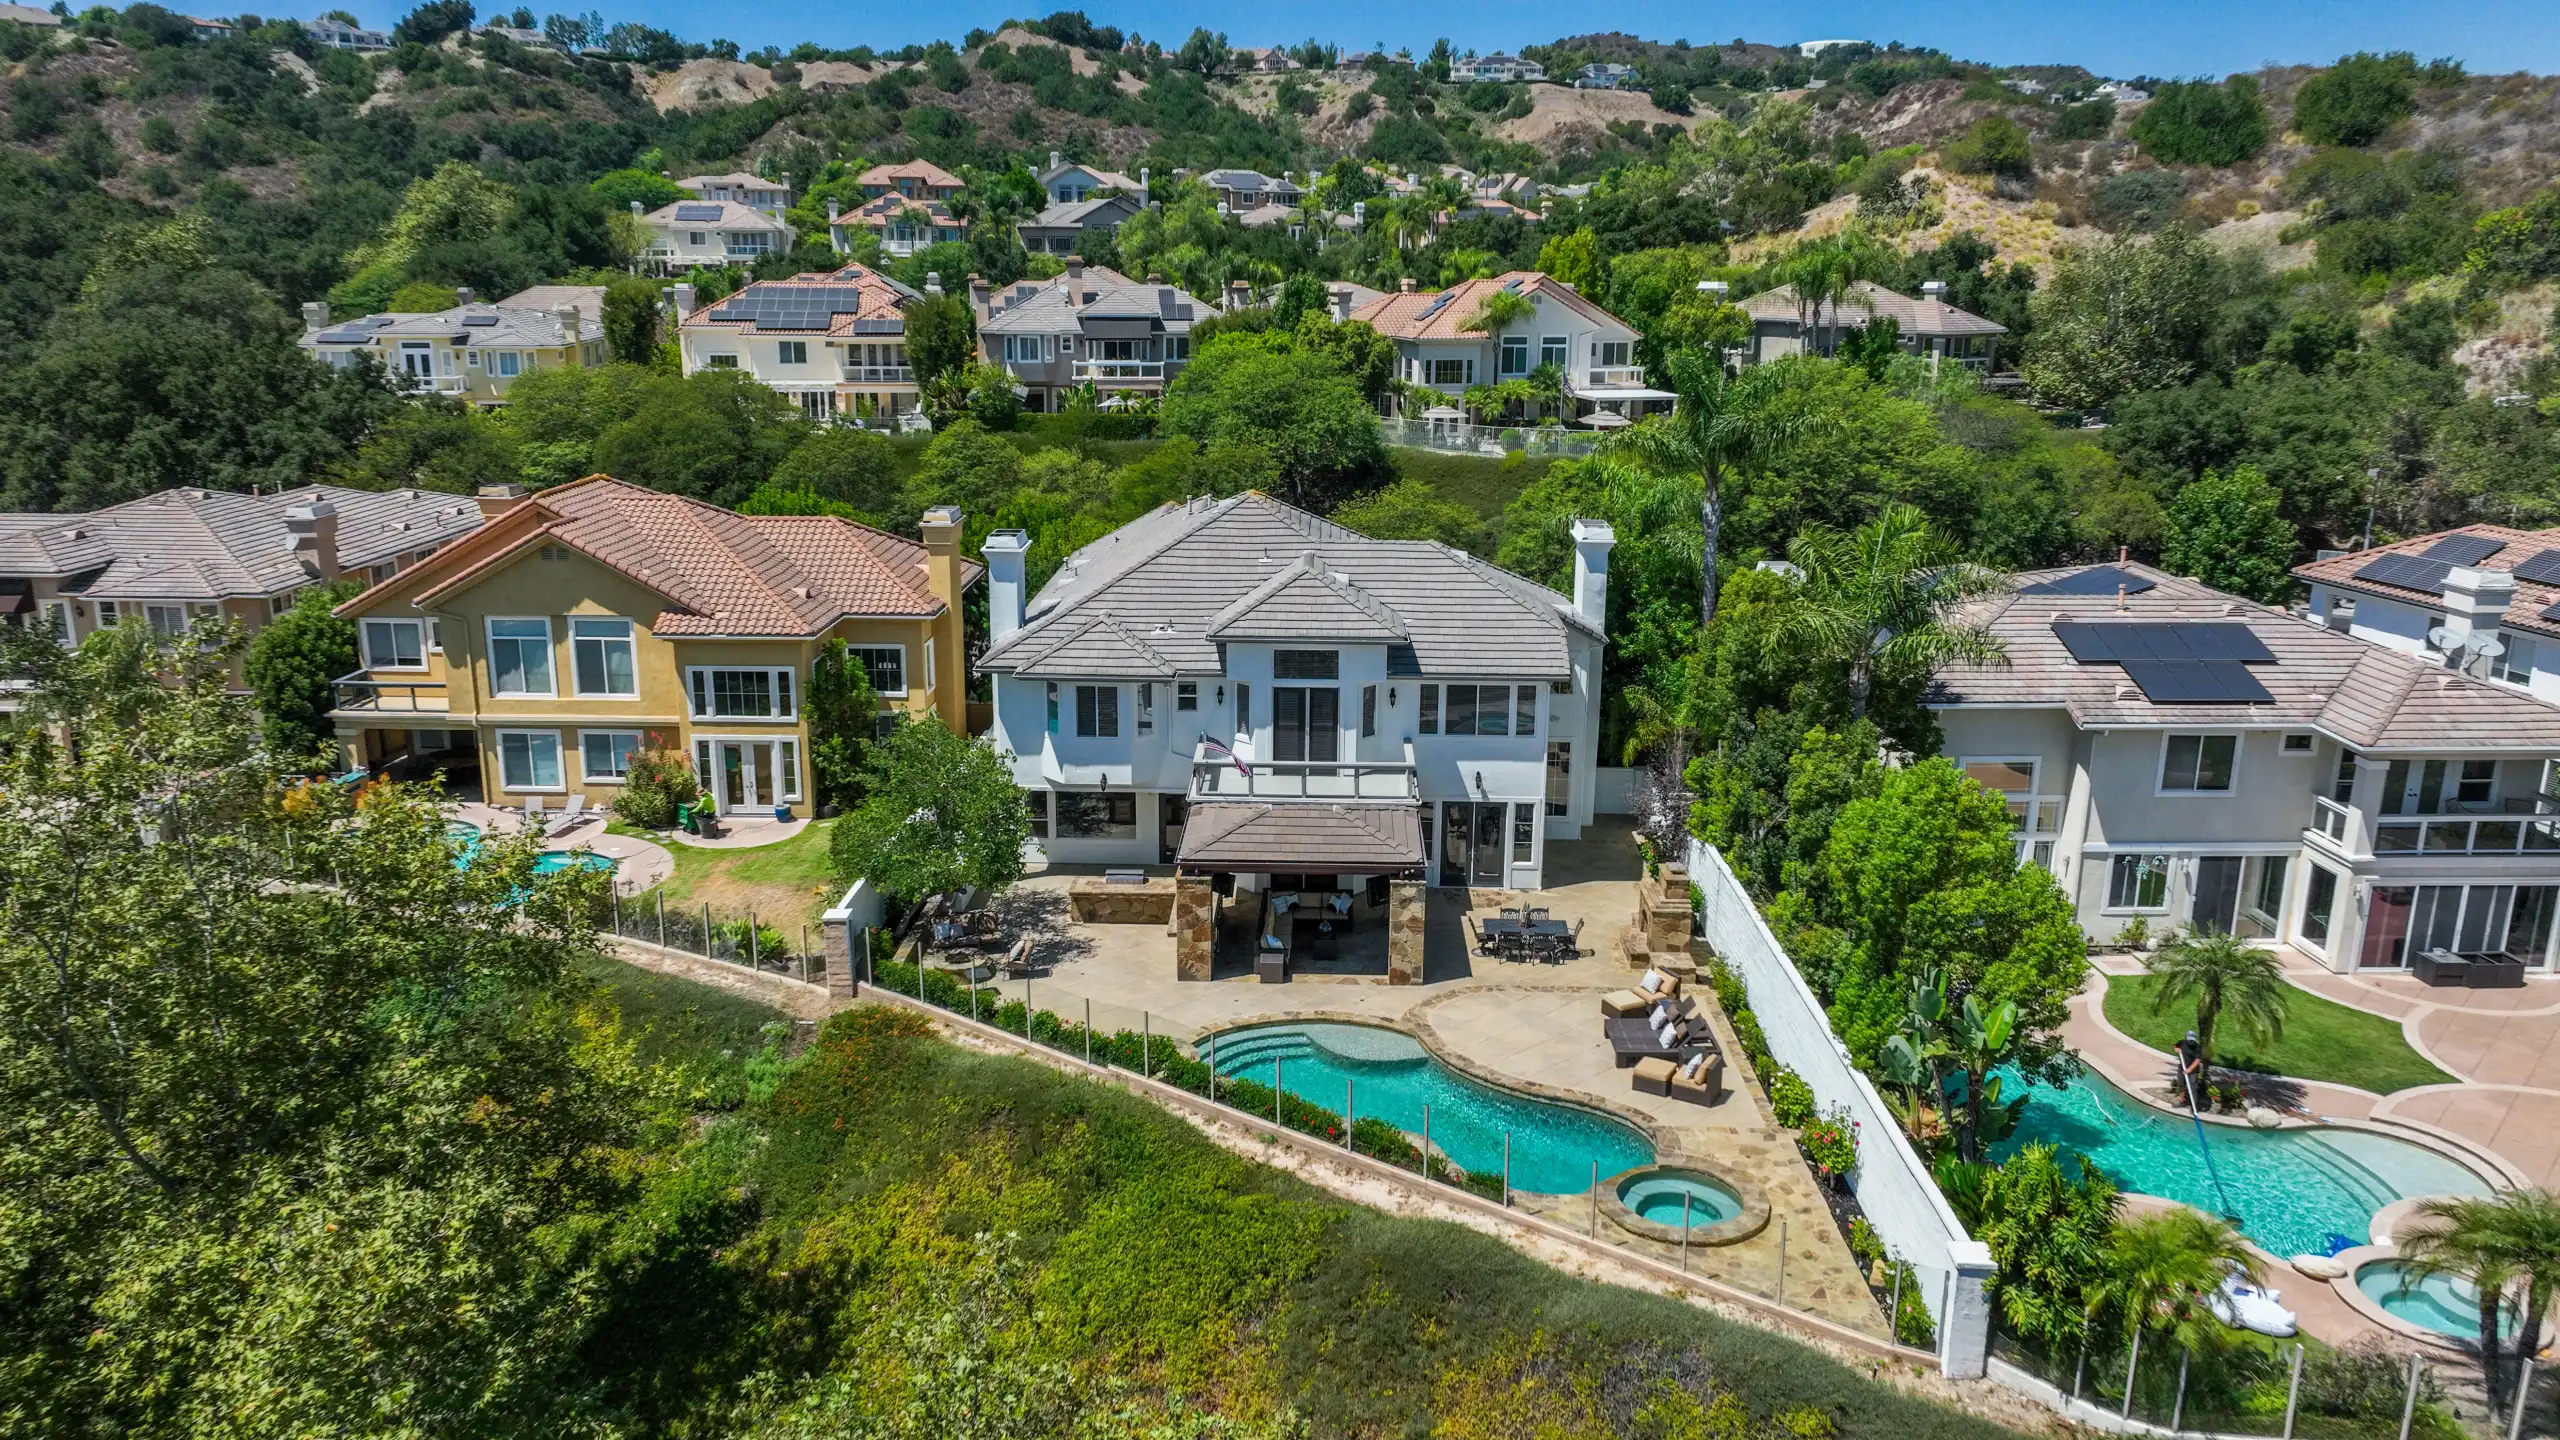
Aerial view of a two-story house and pool terrace overlooking a wooded hillside.
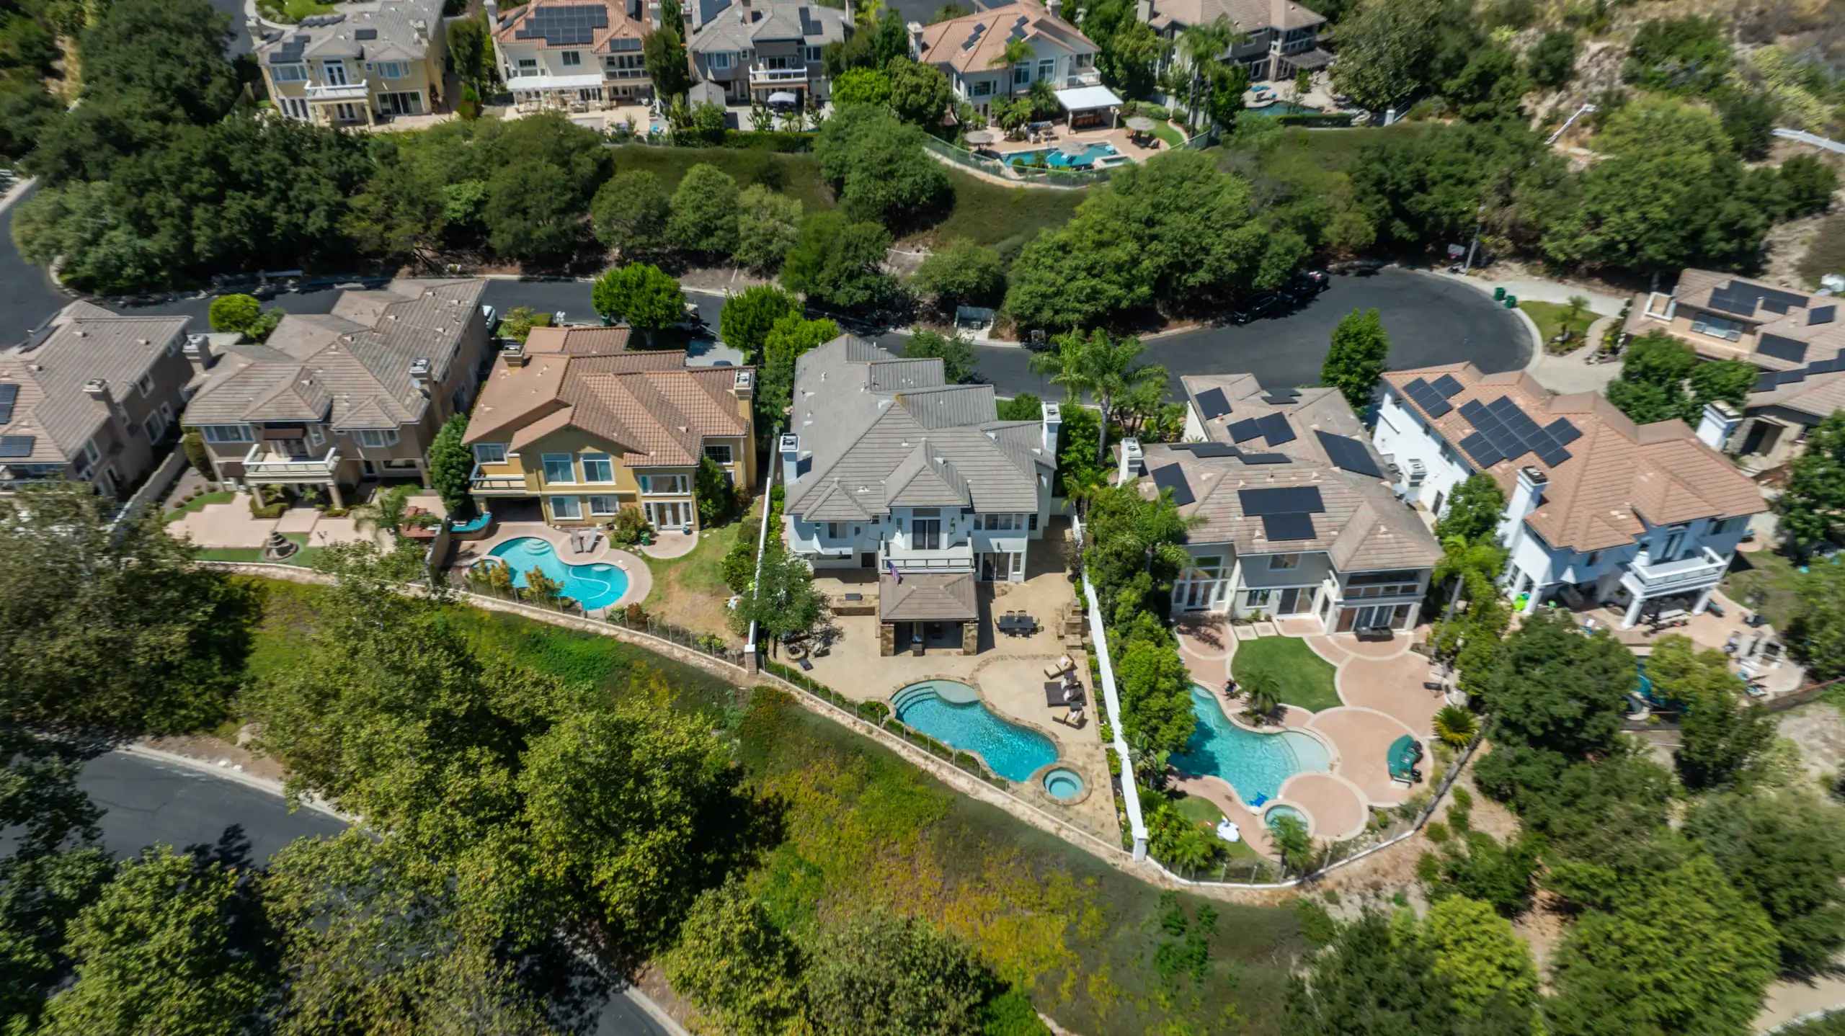
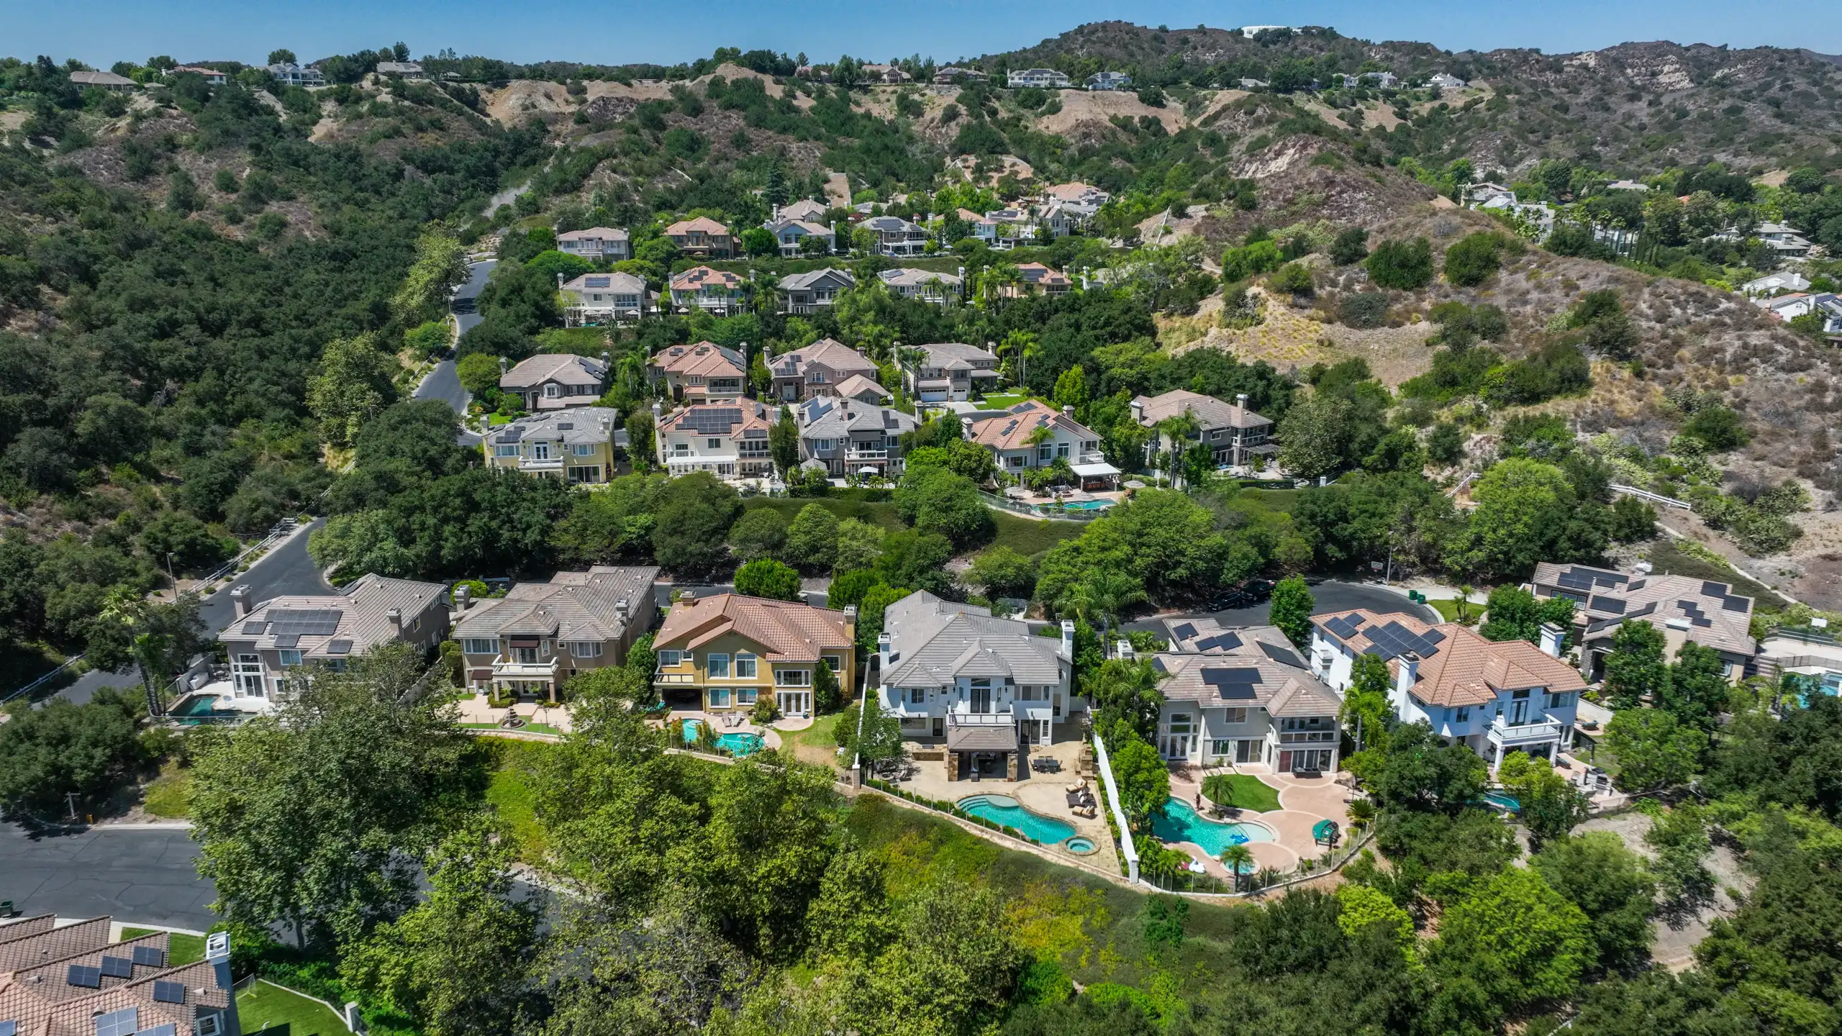
Aerial view of hillside homes with backyard swimming pools and mature trees.
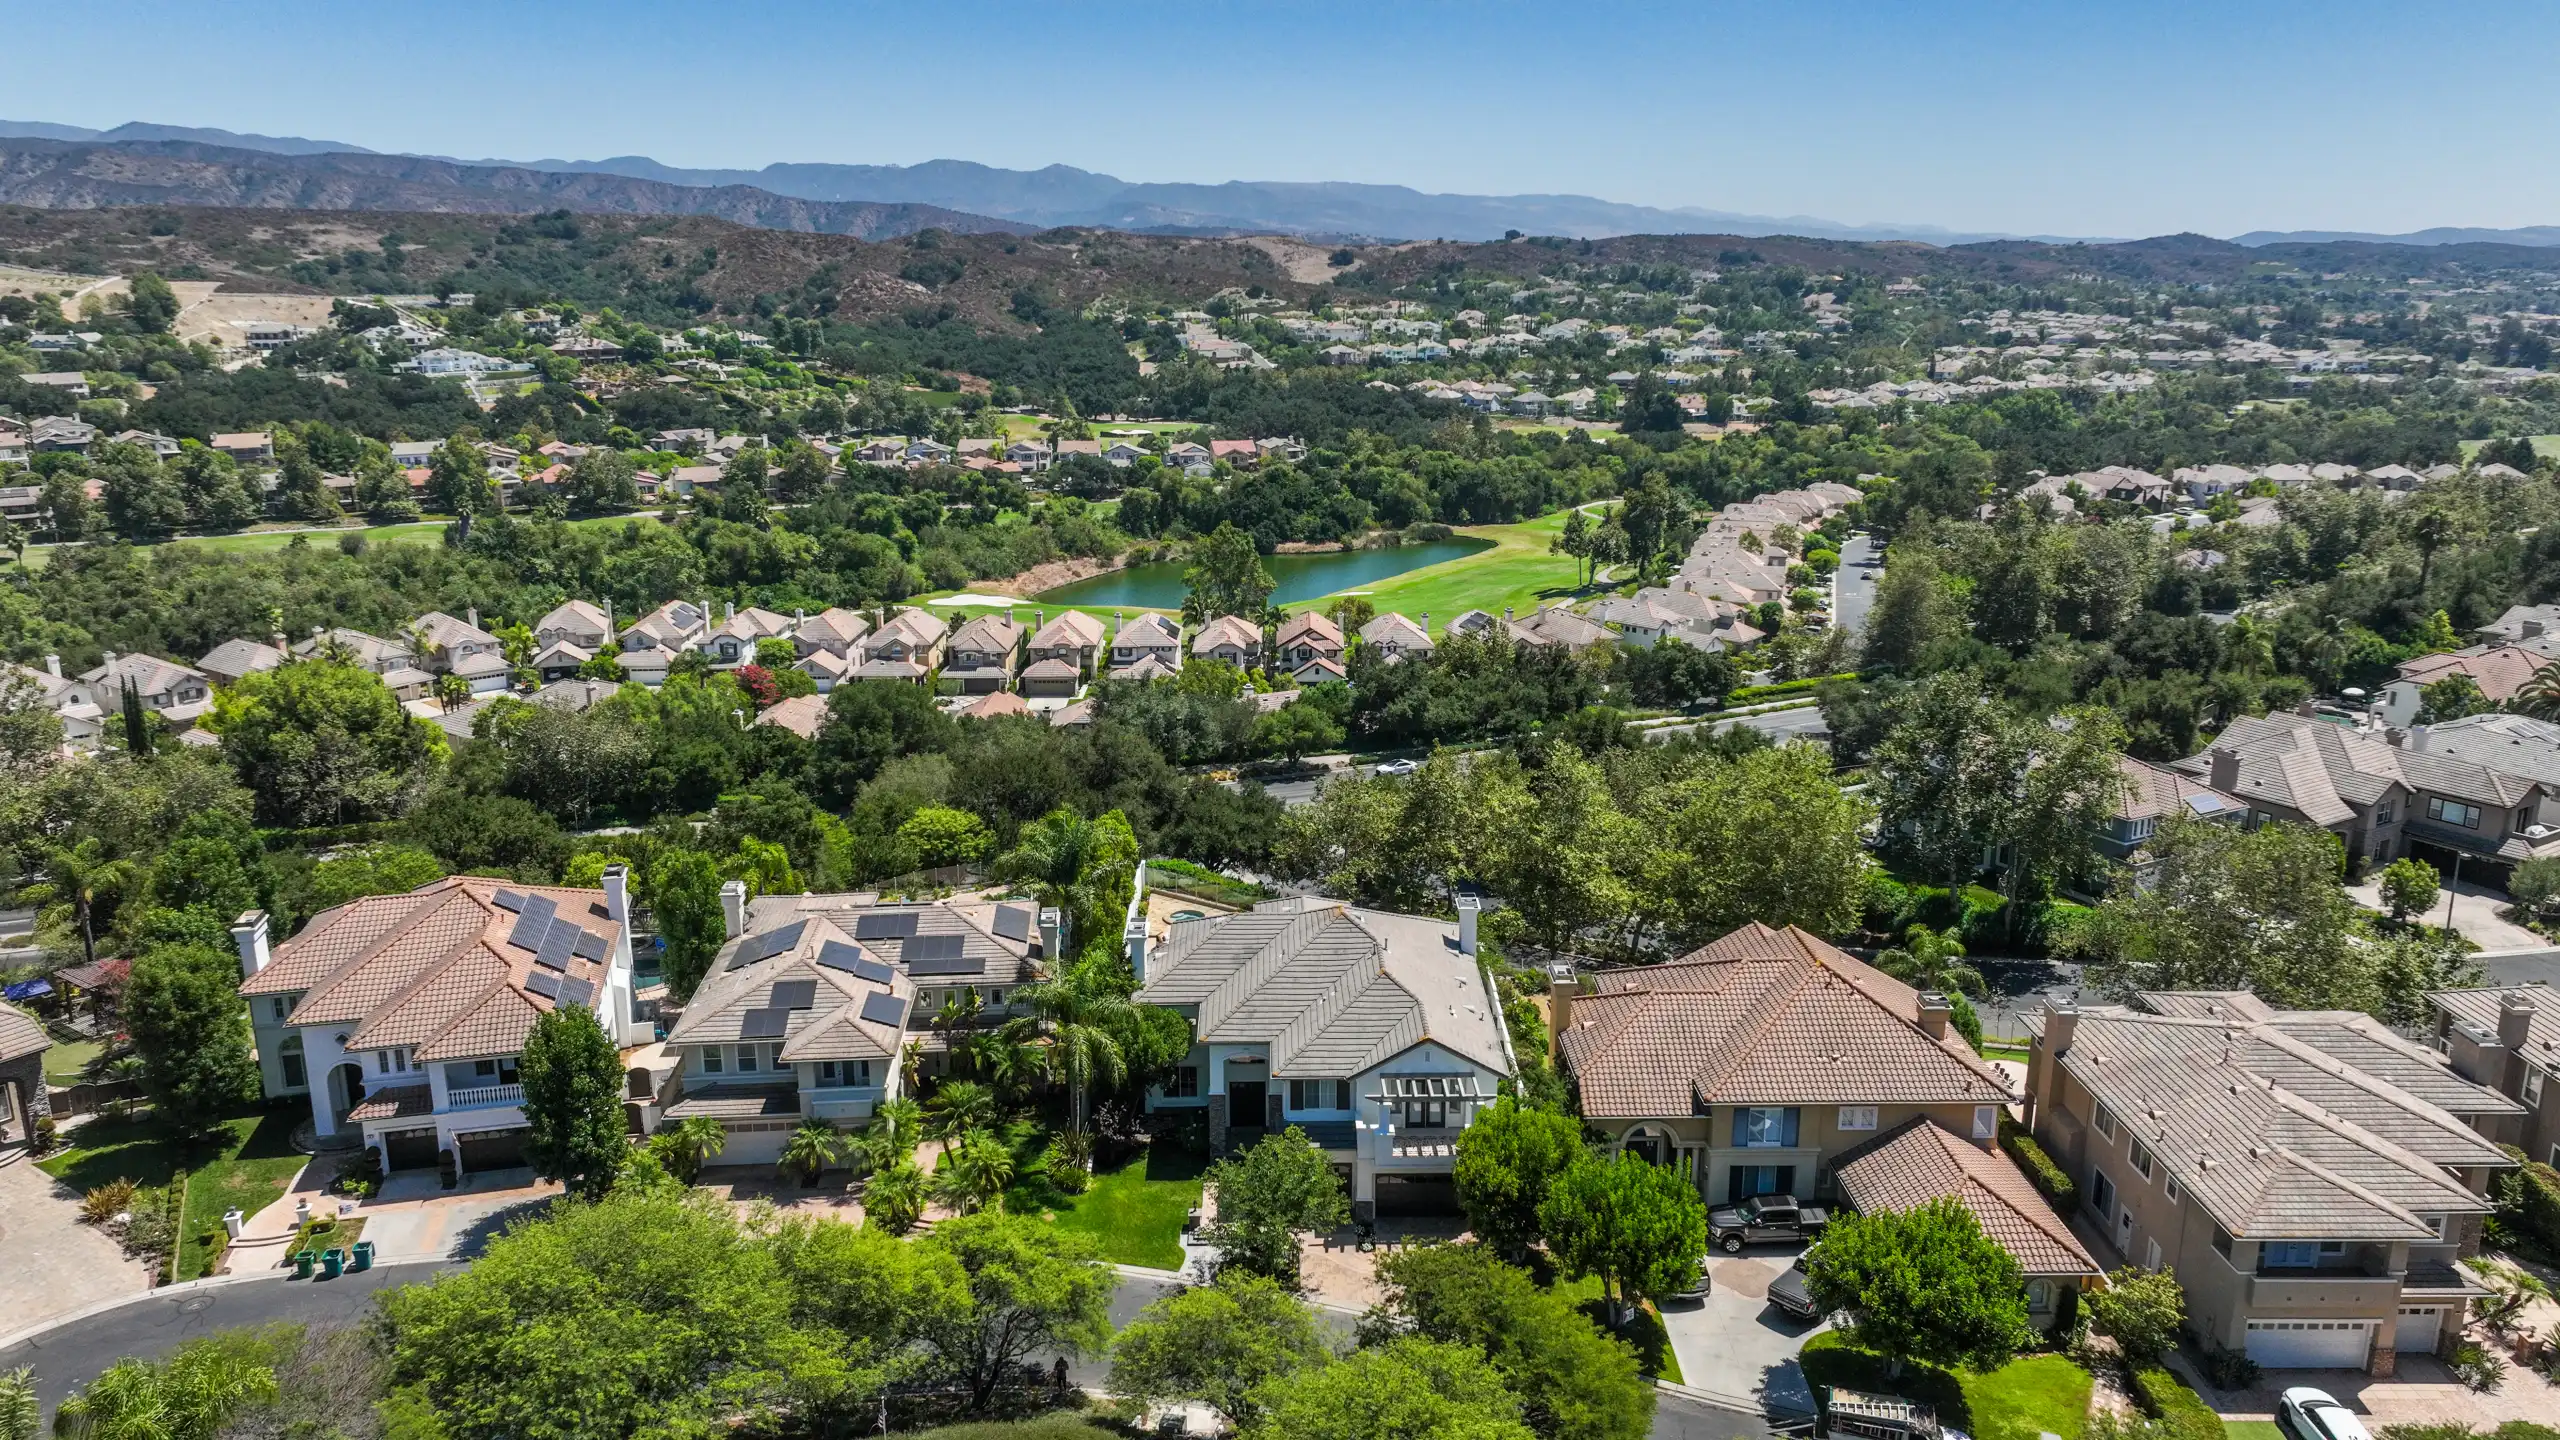
Aerial view across residential neighborhoods, green open space and distant hills.
Elevated front view of a two-story house with a gray roof, garage and mature landscaping.
Aerial view of a golf course with a pond, surrounding homes and distant mountain ridges.
Aerial view of a golf course with a pond and sand bunkers amid trees and hillside neighborhoods.
Aerial view of a residential neighborhood with swimming pools and tree-covered hills.
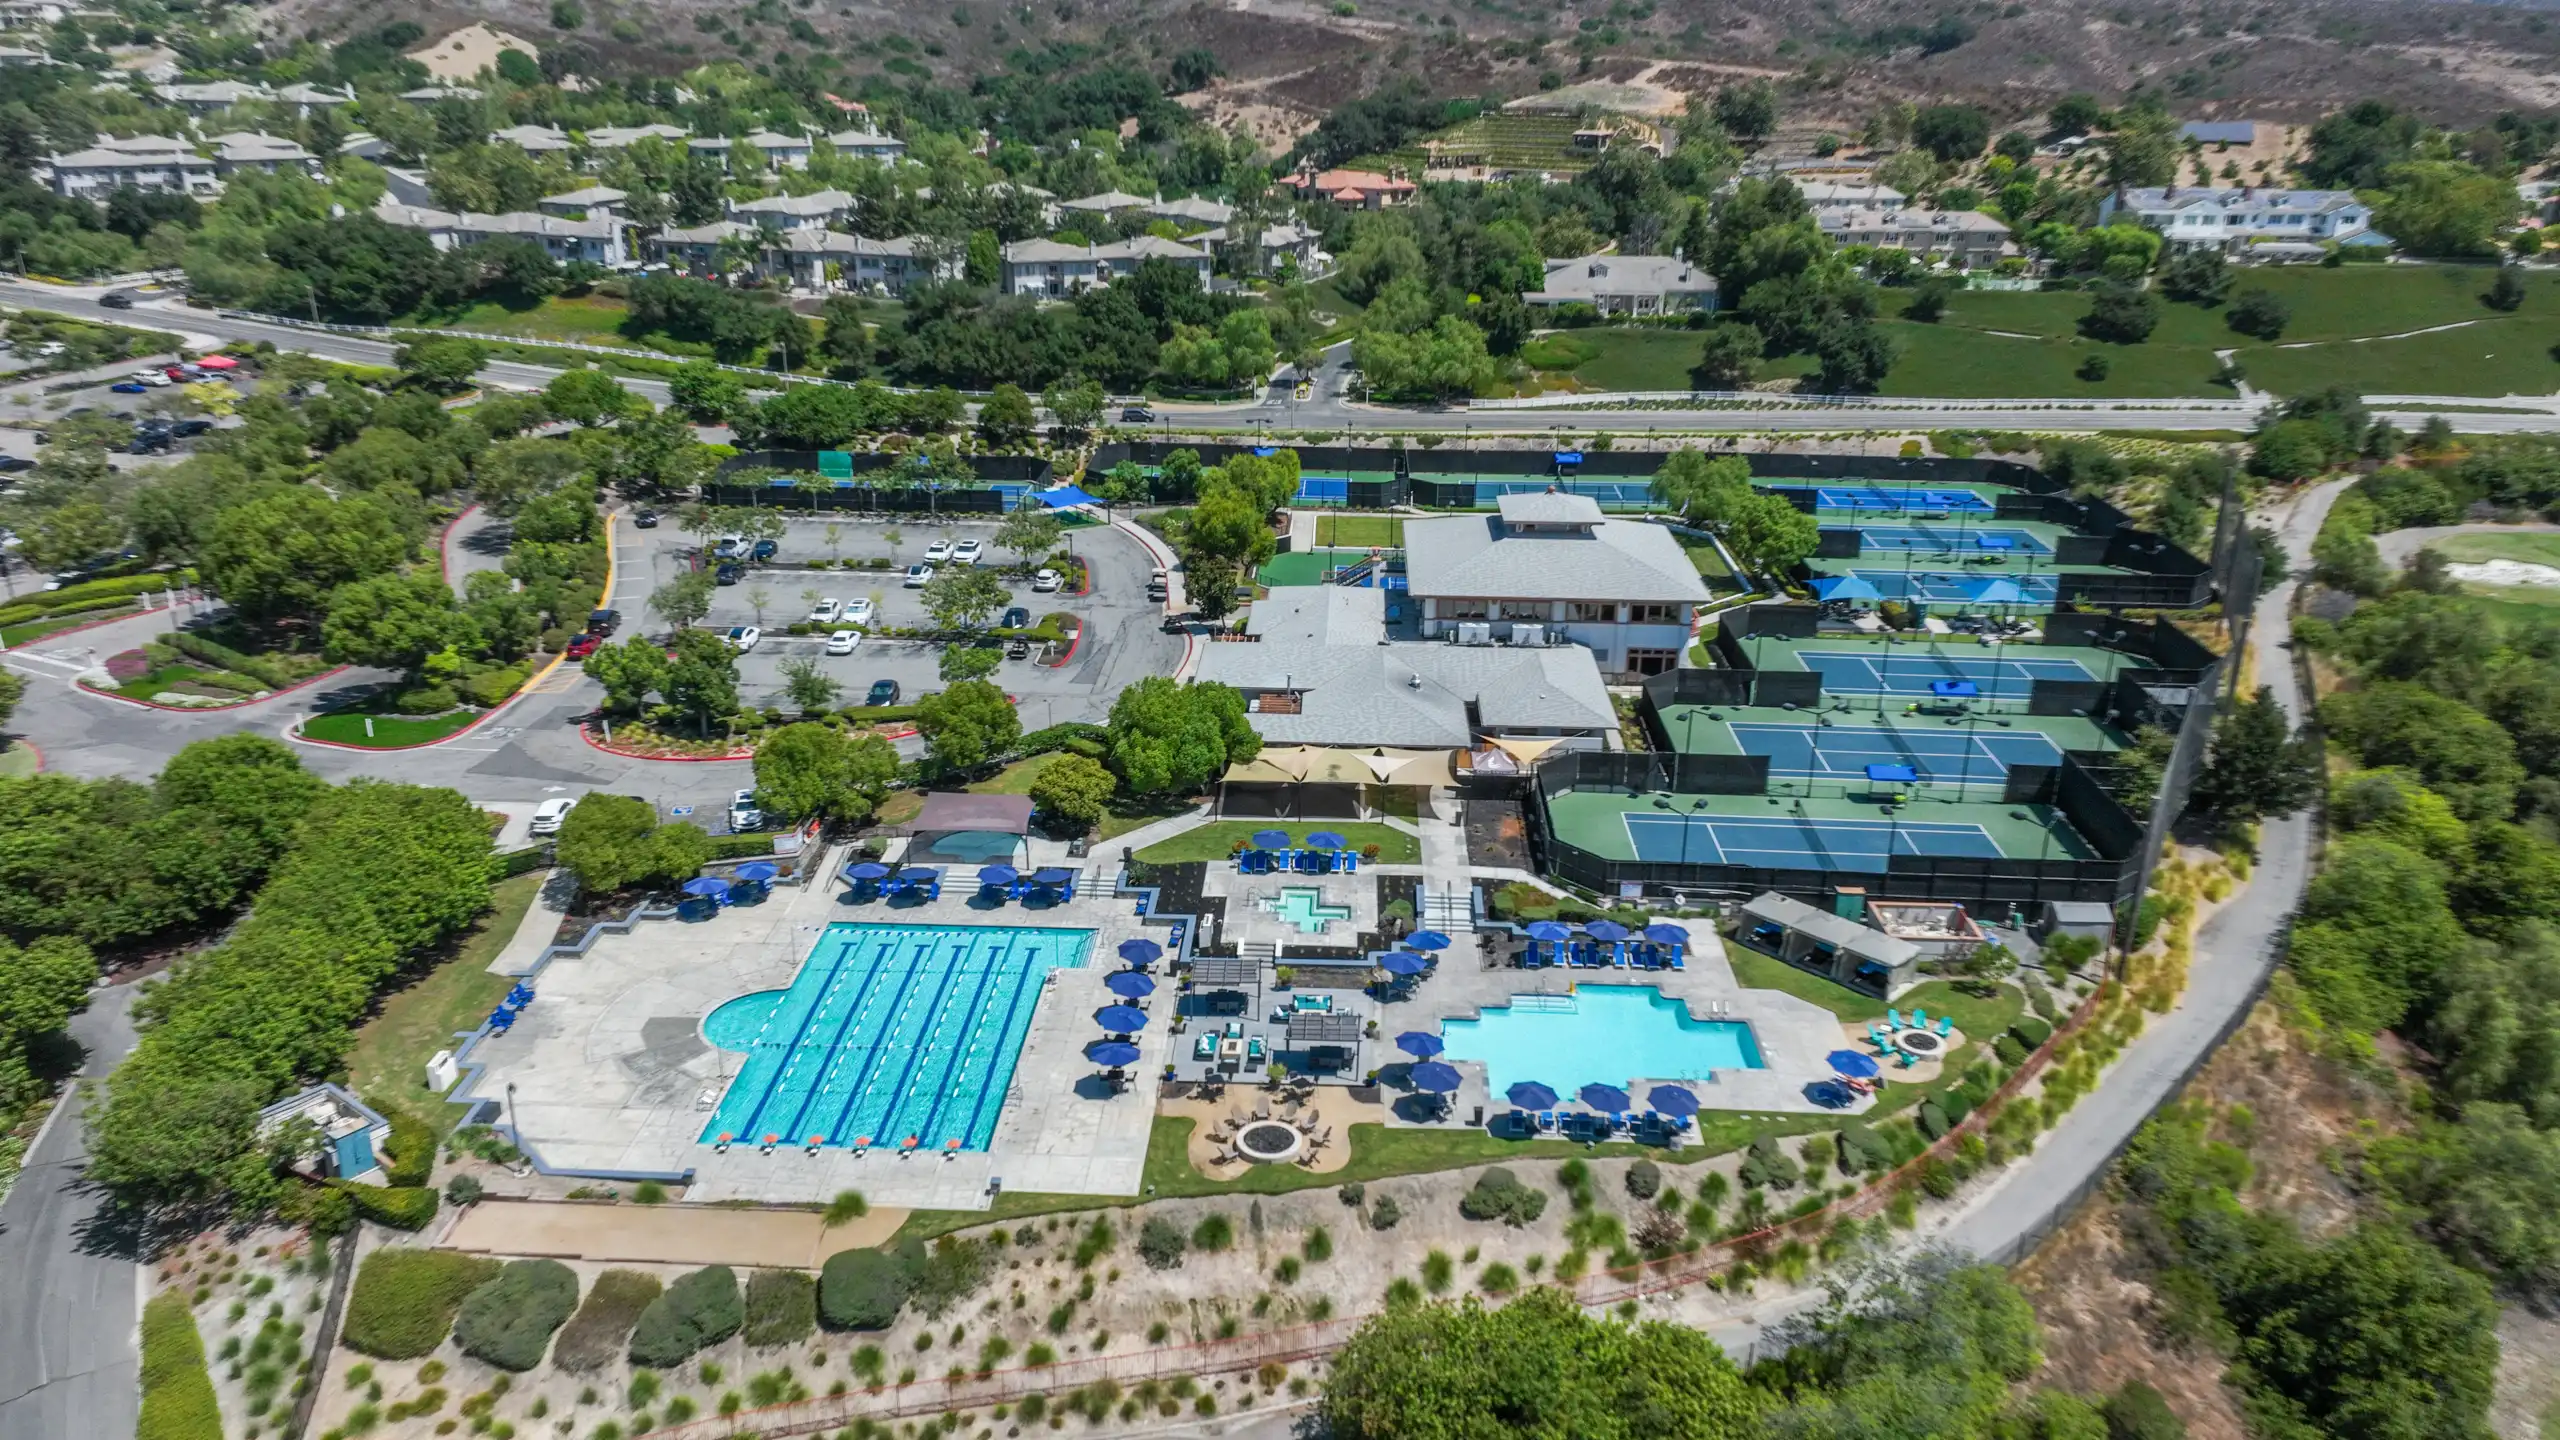
Aerial view of a recreation complex with tennis courts, swimming pools and surrounding parking.
Aerial view of a recreation complex with lap pools, tennis courts and a central clubhouse.
No items found.
❯
5
Beds
5
Baths
3968
SqFt

Welcome to 8 Danville Lane, a stunning residence nestled in the prestigious guard-gated community of Coto de Caza. This exquisite 5-bedroom, 4.5-bathroom home spans 3,968 square feet of luxurious living space, set on an impressive 16,875-square-foot lot on a beautiful single loaded cul-de-sac location. The spectacular east facing lot offers panoramic views of the Cleveland National Forest and the tranquil beauty of the rolling hills of Coto de Caza.

Upon entering, you are greeted by an expansive foyer that flows seamlessly into the elegant living areas, perfect for entertaining and relaxation. A versatile main floor suite provides flexibility as a guest bedroom, home office, wine room or any combination. The gourmet kitchen is a chef’s dream, featuring top-of-the-line appliances and ample counter space. Adjacent to the kitchen, a spacious formal dining room opens to the incredible private outdoor space, ideal for alfresco dining and enjoying panoramic views. The primary suite offers a serene retreat with breathtaking views plus a luxurious en-suite bathroom and generous walk-in closet. Two additional upstairs bedroom suites are well-appointed. An oversized bonus room is currently being used as a dual home office plus golf simulator room and has plenty of room to include a Peloton, treadmill, additional exercise equipment or to create a fun playroom.

Additional features include a 3 car garage with ample storage and epoxy flooring, an inside laundry room directly off the garage, powder room, air conditioning, quiet cool whole house fan, custom wrought-iron staircase, custom limestone flooring plus security system. The meticulously landscaped grounds offer an entertainer’s paradise including a sparkling salt-water pool, outdoor fireplace plus additional outdoor firepit, outdoor chef’s kitchen under a comfortable covered loggia with heat lamps and TVs providing outdoor living/entertaining year round.

Enjoy the lifestyle of Coto De Caza featuring world-class amenities such as the members only Golf & Racquet Club with two 18-hole golf courses, gym, dining, tennis, pickleball and junior olympic sized pool. An equestrian facility, hiking, biking and horse trails are perfect for outdoor enthusiasts. The neighborhood is in close proximity to Coastal OC beaches, toll roads, shopping and award-winning schools. 8 Danville Lane combines modern comfort with a relaxed lifestyle in a highly sought-after community. This exceptional property is ready to welcome you home.

Property Video

Inquire About This Property

Thank you. Your property inquiry has been received.
Something went wrong while submitting the inquiry. Please try again.